Save 50% Off MRSP on Lexington | Shop the Catalog >

Table Height and Chair Height Guide for Every Room


A dining set can look perfect in the showroom and still feel wrong at home. The reclaimed-wood table fits the room, the chairs complement the finish, and yet every meal leaves elbows pressed against the apron while knees bump the stretcher. That discomfort usually isn't a style problem. It's a mismatch between table height and chair height.
The right pairing starts with measurements, then moves to body fit, apron clearance, room traffic, and intended use. Standard dining tables, counter-height surfaces, and bar-height tables each have their own proportions, but they all depend on the same practical relationship between the seat and the surface.
South Georgia and North Florida homeowners can use this guide to choose a comfortable set for a dining room, kitchen island, pub area, or flexible homework space. For younger family members, a separate resource on how to find ideal table height for kids can help refine the fit.
Why Table Height and Chair Height Matter More Than Style
A dining set can look right and still feel wrong after one meal. A chair that sits too high presses the thighs against the tabletop, while a tall table raises the shoulders and leaves shorter users without stable foot support. Finish catches the eye. Table height and chair height determine whether the body can relax.
Residential furniture usually falls into three height categories:
- Standard dining: Tables generally measure 28 to 30 inches high.
- Counter height: Kitchen-island and counter tables usually measure 34 to 36 inches.
- Bar height: Pub tables and bar surfaces commonly stand at 40 to 42 inches.
Start with the seat-to-surface relationship. Leave about 10 to 12 inches between the chair seat and tabletop. That gap gives the thighs room, helps the knees clear the apron or support structure, and places the forearms at a natural working height. A chair can match the table category and still fail this test if its cushion compresses substantially or its arms cannot slide underneath.
The rule is a starting point, not a verdict. Check popliteal height, the distance from the floor to the back of the knee, so feet can rest securely. Check elbow height to see whether the surface supports comfortable eating or working. Check knee clearance beneath the apron, drawer box, stretcher, or pedestal. For children, find ideal table height for kids before choosing a shared setup.
Practical rule: Choose the body fit first, then the silhouette and finish.
Standard Dining Heights and the Clearance Rule
In a conventional dining room, a 28 to 30 inch table usually pairs well with chairs measuring 17 to 19 inches from the floor to the seat. Treat those figures as a starting range, then check how the pairing fits the people who will use it. Seat height affects popliteal height, the distance from the floor to the back of the knee, while tabletop height affects elbow position and comfortable arm movement.
The calculation is direct:
Tabletop height minus chair seat height equals the seat-to-table gap.
A 28-inch table with a 17-inch chair leaves 11 inches, a comfortable relationship for many diners. An 18-inch chair leaves 10 inches. A 20-inch chair leaves only 8 inches, which can crowd the thighs against the apron and push the sitter into a hunched posture.
| Component | Low End (in) | Standard (in) | High End (in) |
|---|---|---|---|
| Dining table height | 28 | 30 | 30 |
| Dining chair seat height | 17 | 18 | 19 |
| Seat-to-table clearance | 10 | 11 | 12 |
The tabletop is only one part of the fit. A thick apron, drawer box, cross-stretcher, or pedestal can reduce usable knee clearance even when the seat-to-surface calculation looks right. Armchairs need a separate test. Their arms must slide beneath the tabletop without hitting the edge or apron, and may require roughly an additional inch of clearance.
Cushion compression changes the seat height, too. A firm 18-inch seat may feel taller than a soft cushion that settles under the sitter. Test the chair with your feet flat, knees comfortable, and elbows resting near the tabletop rather than relying only on the product label.
For room proportions and seating capacity, the Lott's dining table size guide helps connect table dimensions with the surrounding layout.
Practical rule: Check body fit and underside clearance first. Choose the silhouette and finish after the chair lets everyone sit comfortably.
Counter Height Tables and Matching Stools
A kitchen island used for breakfast, food preparation, and conversation needs seating that fits the people using it, not just the room's style. Counter-height tables and islands usually stand 34 to 36 inches high, with matching stools around 24 to 26 inches at the seat. That setup feels more casual than a dining table while avoiding the raised posture of a bar arrangement. For examples of surface proportions and stool options, browse Lott's counter-height table collection.
At a 36-inch surface, a 24-inch stool leaves a 12-inch gap, while a 26-inch stool leaves 10 inches. Both can work, but the taller seat suits longer legs and a higher popliteal height, the distance from the floor to the back of the knee. A shorter user may sit more comfortably on the lower stool, especially if the cushion compresses very little.
Test the pairing with knees relaxed, feet supported, and elbows near the work surface. The tabletop height should let someone eat or prep without lifting the shoulders, while the stool should leave room for the thighs beneath the top. Counter height works well in open kitchens because the island can support breakfast, informal meals, food preparation, conversation, and short tasks while someone cooks.
Check the apron before choosing the stool
A thick top, deep apron, drawer, or storage panel can reduce knee clearance even when the surface-to-seat measurement looks correct. Measure the underside, not just the tabletop. Low-back or armless stools usually tuck in more easily, which helps when the island borders a walkway.
A footrest supports the legs and keeps the sitter from sliding forward or perching on the front edge. Counter stools commonly place the footrest 16 to 18 inches below the seat, but its exact position should suit the user's leg length and the stool's frame.
Choose the stool and island as one measured pairing. The surface should match the room's work height, and the seat should match the household's bodies.
Bar Height Tables and the Tallest Seat Pairings
Bar-height tables usually stand 40 to 42 inches tall, with matching bar stools using seats around 28 to 30 inches. For bar-height pairings, confirm those measurements against the actual tabletop, apron, and footrest instead of choosing by appearance.
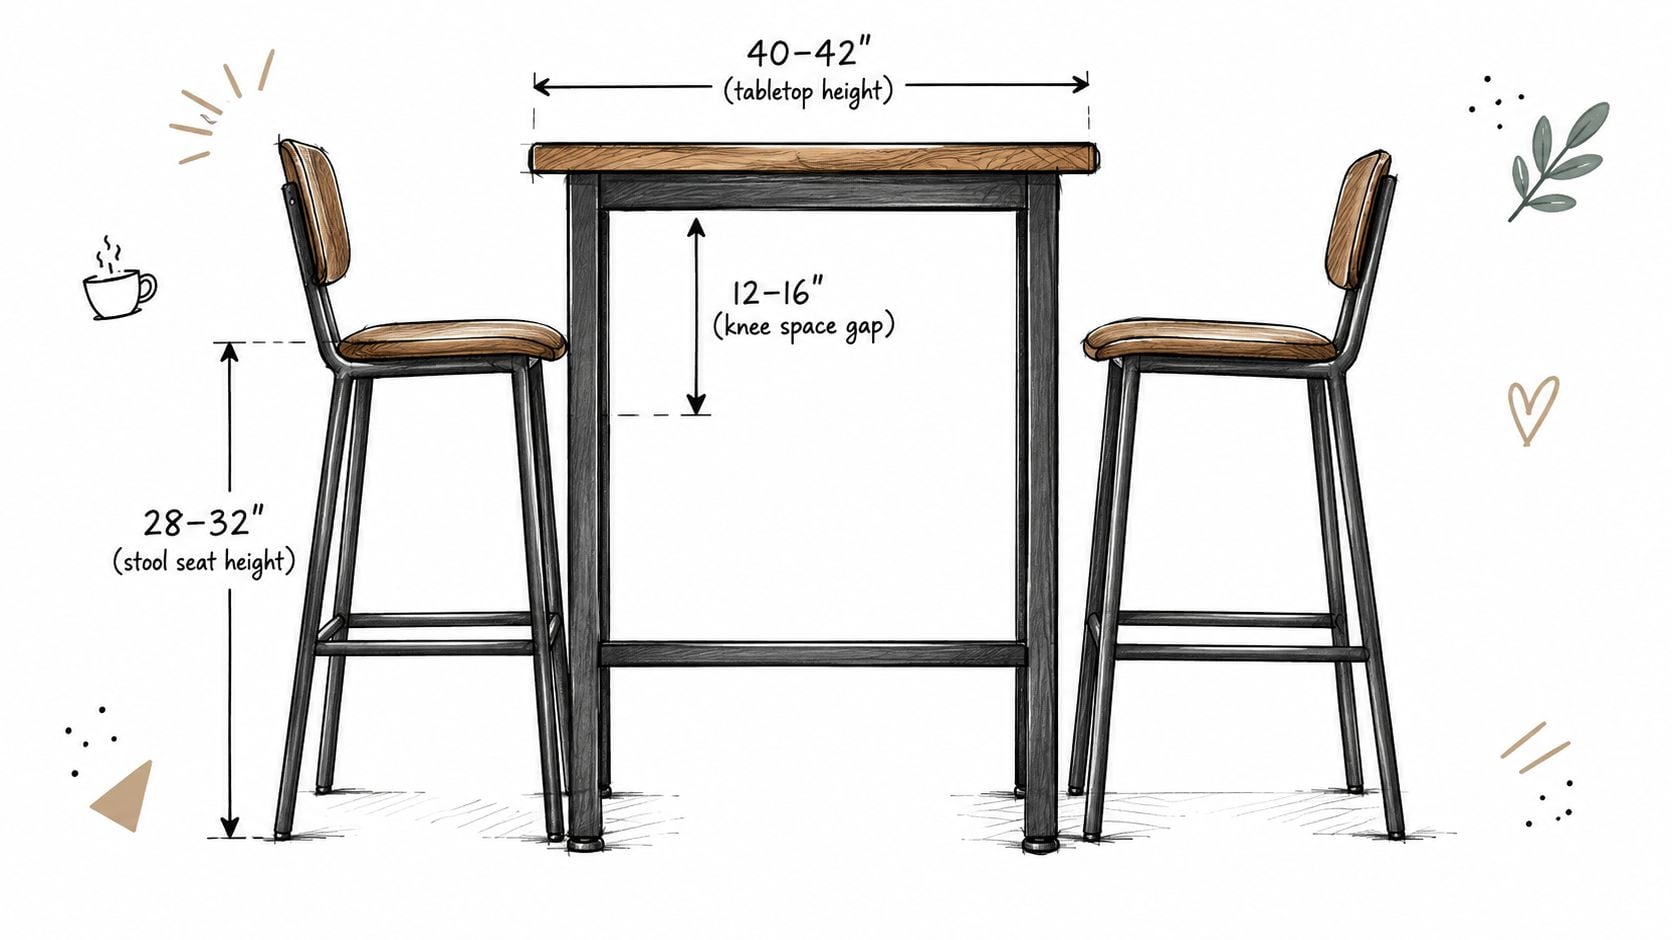
Keep 10 to 12 inches of clearance between the seat and tabletop. That space gives the thighs and knees room while keeping the forearms near the surface. A counter stool makes a bar table feel cramped and low, while a standard dining chair leaves the user reaching upward.
Bar height earns its place in rooms built around casual use:
- Pub-style game rooms: The raised surface supports games and conversation.
- Raised decks: A taller table can align with outdoor views and standing guests.
- Basement bars: Bar-height furniture reinforces the room's intended character.
- Standing-room entertaining: Guests can shift between sitting and standing with less change in posture.
A tall stool also needs a stable base and a well-placed footrest. Keep the rail within 8 to 10 inches of the seat so the lower legs stay supported. Seat depth matters more as height increases. A narrow seat or unstable base can leave the user perched instead of comfortably supported.
Use this guide to the reasons to consider bar-height dining to assess whether the format suits the room. Then test the set with the actual users. Bar height creates a strong visual identity, but it can make long family meals harder for young children or anyone who needs easy entry and exit. The right pairing keeps feet supported, knees clear, and elbows relaxed at the tabletop.
Why Standard Measurements Are Only a Starting Point
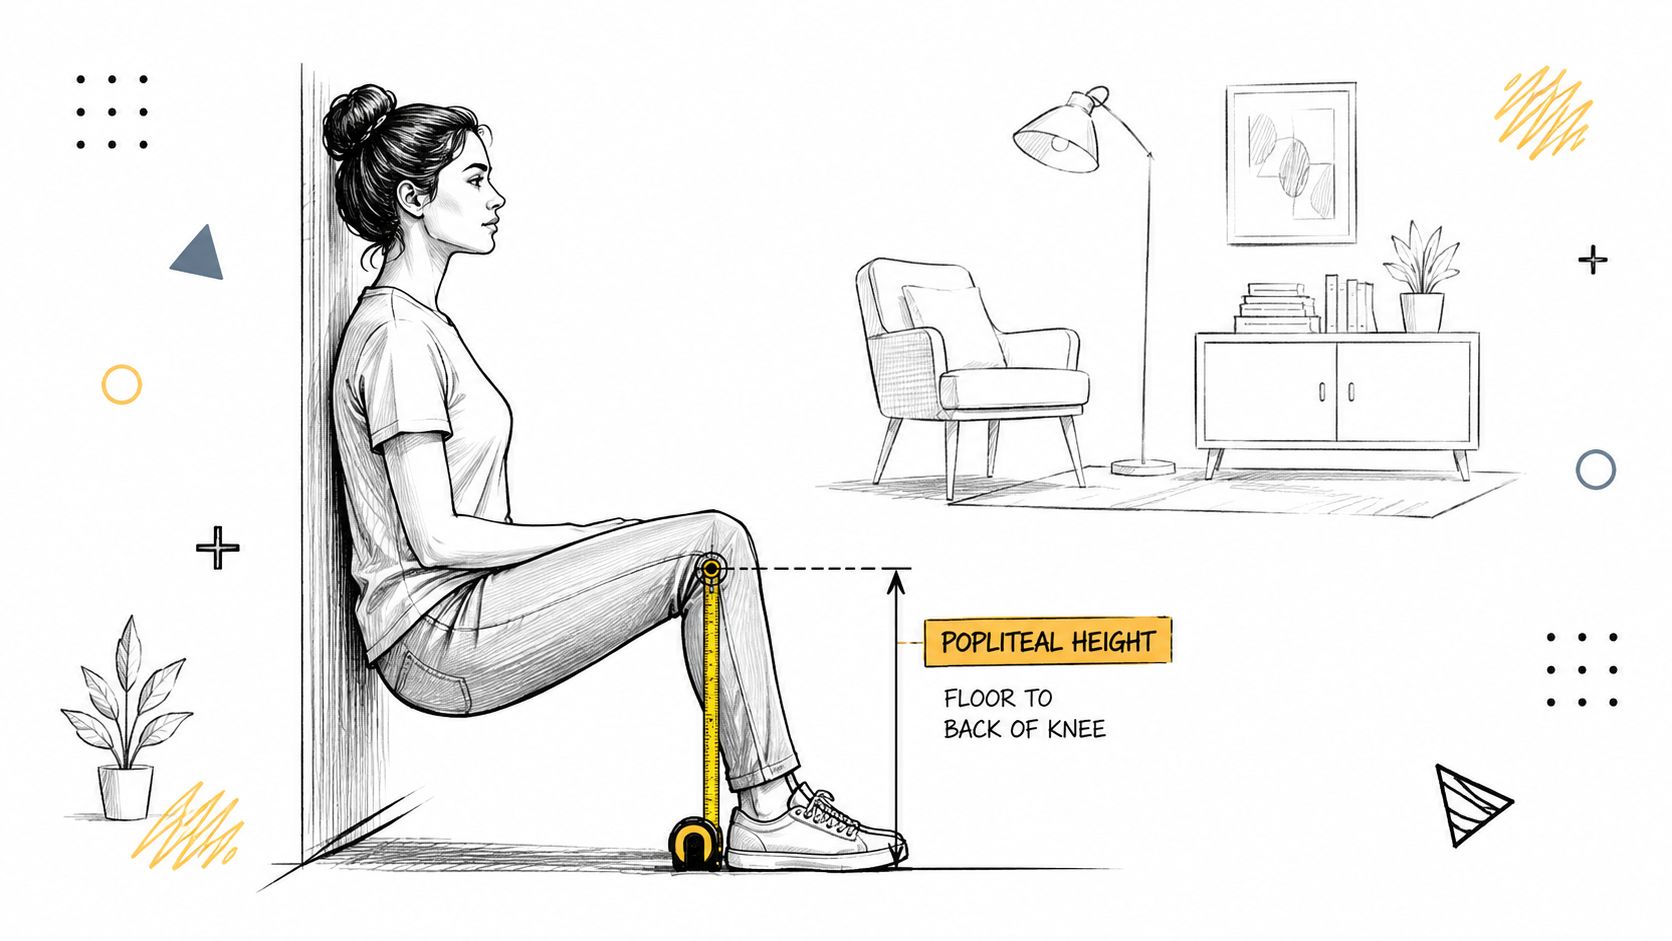
A table can meet every industry convention and still feel wrong at home. The deciding factors are popliteal height, the distance from the floor to the crease behind the knee, seated elbow height, the distance from the floor to the underside of the bent elbow, and available knee clearance. Popliteal height shows whether a seat supports the legs without pressing behind the knees. Seated elbow height shows whether the tabletop lets the arms rest naturally instead of forcing the shoulders upward.
Independent ergonomics research on furniture mismatch makes the limitation clear. One classroom-furniture paper reported a 98.5% chair mismatch rate and a 100% table mismatch rate, while another review reported seat-height mismatch rates ranging from 9% to 55% and desk-height mismatch rates from 7.2% to 41.4% across furniture types, as documented in the research review available through PMC. These findings concern classroom furniture rather than residential dining sets, yet the lesson applies at home: a table can fit a standard category and still fail the people using it.
The body-fit variables that matter
A taller adult may feel crowded beneath a conventional dining table if its apron reaches the knees or the tabletop sits too low for relaxed elbow placement. A shorter adult or child may struggle on a counter stool because the feet cannot settle on the floor or footrest. Measure the people who use the table most, then inspect the furniture around those measurements.
| Body Measurement | Adult Range | Standard Furniture Target |
|---|---|---|
| Popliteal height | Varies by individual | Seat supports the legs without pressure behind the knees |
| Seated elbow height | Varies by individual | Tabletop allows relaxed forearms and shoulders |
| Knee clearance | Varies with body and apron design | Underside stays clear during normal sitting |
Standards narrow the search and match the furniture commonly available, but they do not guarantee comfort. Treat them as a starting point for testing. For a mixed-height household, favor the regular users, then choose chairs or a table base that give everyone usable legroom. A thinner apron, open pedestal, or more flexible seating arrangement can make a standard-height table work far better than its label suggests.
Measuring Your Body and Your Room for the Right Fit
A table can fit the room and still feel wrong. Check how each regular user sits, reaches, and moves before choosing the final pairing. This quick home assessment catches problems that a standard label will miss.
Measure the people first
Have each user sit against a wall with knees bent at a right angle and feet flat. Measure from the floor to the crease behind the knee. This is the user's popliteal height, a practical starting point for seat height. Check footwear and the available footrest before selecting the final chair, especially for counter or bar seating.
Then measure seated elbow height. Keep the upper arm relaxed and the elbow bent, and measure from the floor to the underside of the elbow. This reading helps set a tabletop for eating, writing, or laptop work. Inspect the tabletop thickness and apron as well. A surface can match elbow height while its underside still crowds the knees.
Use Lott's guide to measuring furniture before ordering. Apply the same tape measure to the doorway, hall turns, stairs, and the furniture's full dimensions so delivery does not become the first fit test.
Check clearance in the room
Measure the usable floor area, then mark the table and pulled-out chair positions with painter's tape. Keep at least 36 inches behind a seated diner for traffic, as the supplied furniture guidance recommends. Confirm that chairs clear doorways, cabinets, and nearby circulation paths when fully pulled out.
For a mixed-height household, compare the tallest and shortest regular users. Choose the table that keeps the main users comfortable, then handle the outlier with a different seat height, a footrest, or supportive cushioning. An open base and slim apron can preserve knee room when body measurements fall outside the usual range.
Showroom test: Bring the room dimensions and body measurements. Sit in the actual chair beside the actual table. That test exposes pressure behind the knees, unsupported feet, high elbows, and blocked clearance that product photographs cannot show.
Fixed Height vs Adjustable Height for Modern Homes
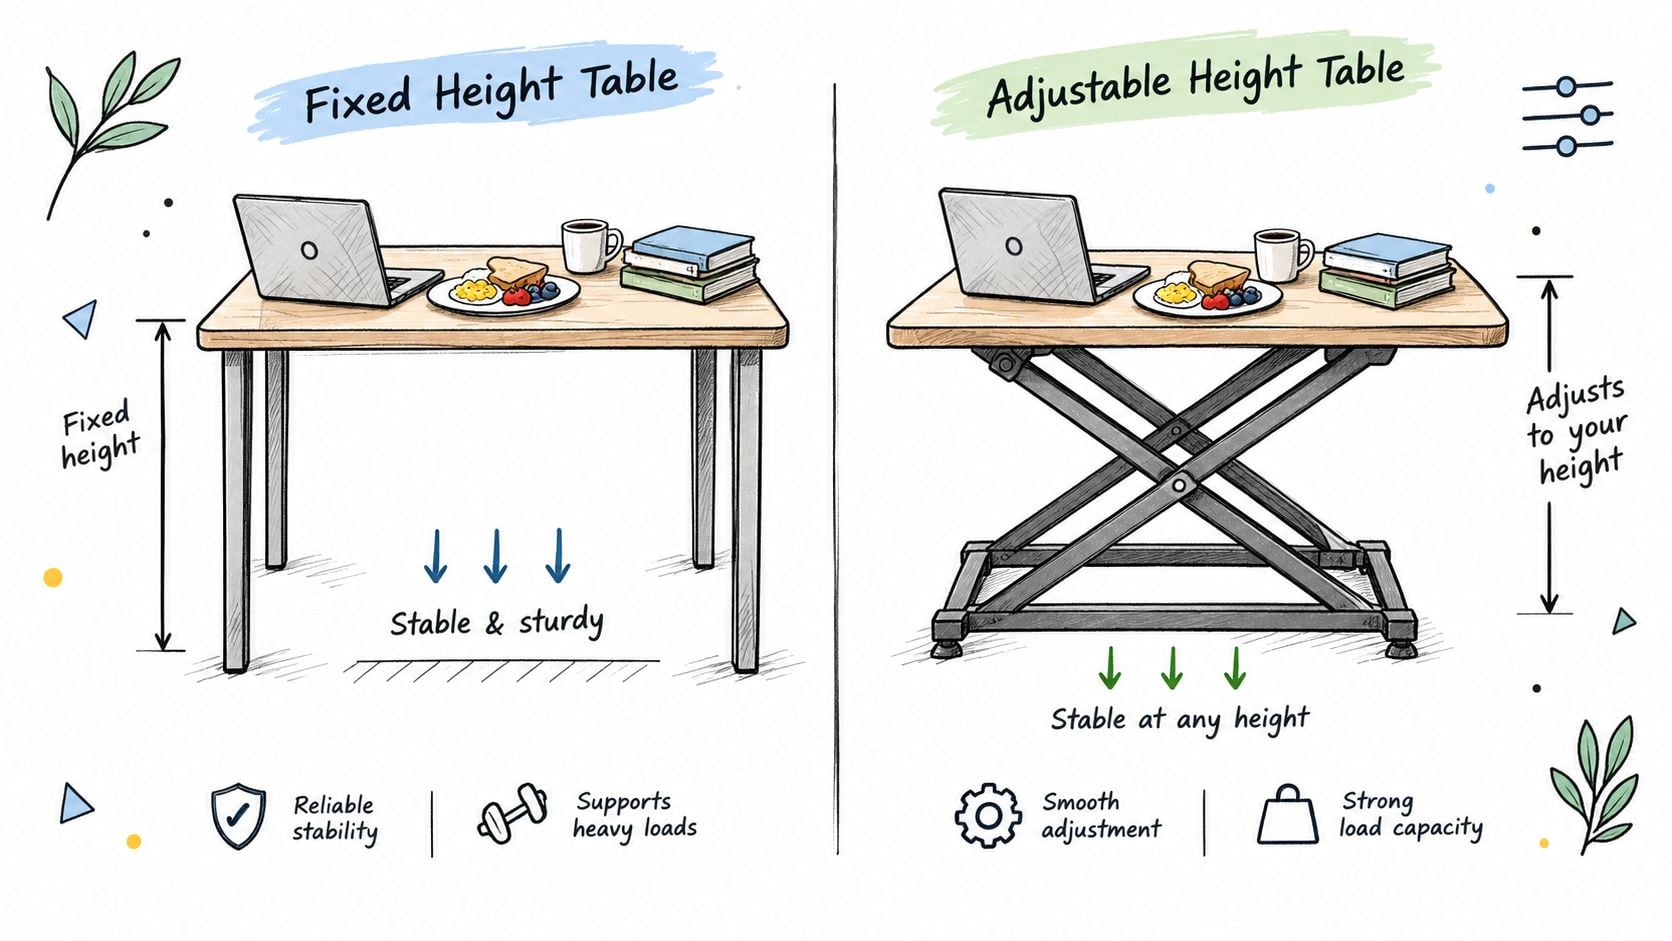
A fixed-height table is the right choice when the surface has one clear job. A dining room used mainly for meals benefits from a stable frame, predictable legroom, and a finish chosen for the room. Fixed construction also gives you broad design freedom, from heirloom-quality wood to upholstered dining arrangements built around comfort.
Choose an adjustable table when one footprint must handle breakfast, homework, laptop work, crafting, and dinner. Those activities place the body at different relationships to the surface. Current workstation ergonomics guidance recommends adjustable office tables from 65 to 85 cm, with sit-stand use extending as high as 125 cm. It also emphasizes elbow support and feet flat on the floor during seated work, as described in EPFL's computer-workstation ergonomics guidance.
Which format fits the household
| Fixed height | Adjustable height |
|---|---|
| Suits a dedicated dining room | Suits a shared dining and work surface |
| Offers a stable, permanent proportion | Supports seated and standing tasks |
| Simplifies chair matching | Requires the seat relationship to be checked at every setting |
| Provides extensive finish and base choices | Depends on mechanism stability and rated capacity |
Crank and pneumatic mechanisms create different experiences, but the practical questions stay the same. Does the base remain stable at the selected height? Can it support the intended top and daily load? Does its appearance suit the room?
A 30-inch dining table can handle occasional homework for many households. A 36-inch counter surface supports a more raised, leaning workflow. Choose fixed height for one dedicated use. Choose adjustable height when at least two activities compete for the same footprint. At every setting, confirm the chair or stool against the user's popliteal height, elbow position, knee clearance, and foot support. The correct pairing must feel right for the people using it, not merely match a standard measurement.
Troubleshooting Common Sizing Problems
A table can match the usual measurement and still feel wrong. Check what touches, blocks, lifts, or destabilizes the person using it, then correct that specific problem.
- The chair sits too high: If thighs press against the apron, choose an armless chair with a lower seat or a table whose apron sits farther back. The tabletop gap may look correct while the underside blocks comfortable seating.
- The table feels too low: Taller adults may need another table category, a modified base, or custom legs. Raising the chair alone leaves feet dangling and reduces support.
- Armrests hit the edge: Test armless chairs first. If arms are required, choose lower upholstered arms or provide more tuck-under room beneath the tabletop and apron.
- The stool feels unstable: The adjustable base may be beyond its rated span, or the top may not suit the frame. Lowering the setting will not fix an unstable structure.
- Children are growing: Choose a durable fixed surface and replaceable seating that can change with the child's proportions. A foot-supported chair gives better support than a tall stool with unsupported legs.
- Aging in place changes the requirement: Prioritize easy entry, a stable base, and a supportive back over a dramatic height statement. Standard dining height is usually easier to approach than bar height for users with mobility concerns.
Body fit should guide the final correction. Check popliteal height, elbow position, knee clearance, and foot support instead of relying only on the category label. A shorter user may need a lower seat even when the table is standard. A taller user may need more knee room, a higher surface, or a thinner apron.
Cushioned seats can also change height after regular use. Press the occupied cushion and test the chair, rather than trusting its unoccupied measurement. The finished pairing should keep knees clear, feet supported, and movement in and out easy.
Quick Reference Chart for Every Height Category
Use this chart to narrow the right pairing, then verify the fit with your body and room. Clearance measures the space from the occupied seat to the tabletop. Knee room depends on the underside, including the apron, stretchers, and any fixed support.
| Category | Table Height | Seat Height Range | Clearance | Knee Room | Common Mistake |
|---|---|---|---|---|---|
| Standard dining | 28 to 30 in | 17 to 19 in | 10 to 12 in | Check apron and stretchers | Pairing a tall seat with a thick apron |
| Counter | 34 to 36 in | 24 to 26 in | 10 to 12 in | Check island depth and footrest | Using a standard dining chair |
| Bar | 40 to 42 in | 28 to 30 in | 10 to 12 in | Check footrest and stable base | Using counter stools at a bar table |
Treat the listed ranges as a starting point, not a final answer. A person with a shorter popliteal height may need a lower seat, while a taller user may require more knee clearance or a thinner apron. Seat height also changes when a cushion compresses, so test the chair while seated.
At the showroom, place both feet on the floor or footrest, bring your elbows toward the surface, and check that your knees remain clear. Confirm that the seat supports your legs without pressure behind the knees. A set can match the category and still feel wrong if the body fit or underside design is unsuitable.
Finding Your Perfect Set at Lott's Furniture
A dining set can look right and still feel wrong after dinner, homework, or a long conversation. At Lott's Furniture, start with the table category, then test how the seat supports your popliteal height, where your elbows rest, and whether your knees clear the underside.
A regular dining room generally suits tables in the 28 to 30 inch range with side chairs or armchairs. Kitchen islands and counter-height sets typically use 34 to 36 inches, while pub tables and taller entertaining areas call for bar-height tables with matching stools. Brands such as La-Z-Boy, Lexington, and Hooker Furniture offer different approaches to finish, proportion, upholstery, and room character.
The Special Order Program helps when a standard pairing nearly works but misses your household's needs. Available options may include:
- Fabrics and leather: Choose colors, textures, and performance options.
- Finishes: Coordinate wood tones with cabinetry and existing furniture.
- Comfort levels: Select cushion firmness where the maker permits it.
- Seat and leg details: Ask about nonstandard seat heights, leg lengths, or apron changes when available.
Customization can resolve a clearance problem while preserving an heirloom-quality look. It is particularly useful when shorter and taller family members share the same table, or when the dining surface also serves as a homework and laptop station.
Bring room measurements and body-fit notes to the showroom. Associates can compare table height and chair height with your seated leg length, elbow height, knee clearance, apron thickness, and walking paths. Online browsing can lead into an in-person visit in Fernandina Beach, FL, where you can sit down and judge the proportions directly.
Lott's Furniture serves South Georgia and North Florida with white-glove, in-home delivery. Each piece receives a multi-point inspection before delivery, and the team places furniture in the room of choice. For planning, the design consultation service lets you discuss room dimensions, body-fit concerns, and style goals with practical guidance.
Visit Lott's Furniture in Fernandina Beach, FL, or begin online to compare table heights, chair measurements, finishes, and custom-order options. Bring your measurements, sit-test notes, and preferred style so an associate can help you choose a pairing that feels comfortable every day.

