
Room Design Planning Steps for Coastal Homes


The sofa looked right online. Now its arm blocks the only path from the kitchen, the afternoon sun lands directly on the television, and the reading chair sits nowhere near an outlet. Nothing is wrong with the furniture, but the room hasn't been tested for everyday life.
Room design planning starts with feasibility, not fabric. For homes across South Georgia and North Florida, that means checking usable space, changing mobility, evening light, and coastal heat before choosing a look. A welcoming room should feel composed, but it also needs to work when someone carries groceries through it, opens a recliner, or settles in on a humid afternoon.
Room Size Floors Worth Measuring First
A room's floor area provides a starting point, not permission to fill it. The federal manufactured-housing standards require at least one living area of 150 square feet, bedrooms of 50 square feet for one occupant or 70 square feet for two, another 50 square feet for each person beyond two, and sleeping-room clothes-hanging storage with an interior depth of at least 22 inches.
These are federal manufactured-housing minimums, not ideal room sizes or code requirements for site-built homes in South Georgia and North Florida. They offer a useful planning baseline for primary bedrooms, children's rooms, guest rooms, and compact vacation homes, while leaving the actual furniture arrangement to be tested.
Minimum room areas and storage depth
| Space | Minimum | Still has to fit |
|---|---|---|
| Living area | 150 sq ft | Seating, tables, media, and a clear path |
| Bedroom, one person | 50 sq ft | Bed plus access |
| Bedroom, two people | 70 sq ft | Sleeping space plus access |
| Each person beyond two | Add 50 sq ft | Extra sleeping space |
| Clothes hanging storage | 22 in interior depth | Hanging clothes in a sleeping room |
Test the Footprint, Not Just the Area
Consider a hypothetical 12-by-14-foot family room, totaling 168 square feet. Its extra 18 square feet above the living-area baseline can disappear quickly on a sketch containing a sofa, two chairs, a coffee table, and a proposed 36-inch travel path. The furniture might fit within the walls while leaving no useful route between doorways.
The important distinction is between floor area and usable arrangement. A doorway near a corner may preserve a long seating wall; a doorway in its center may divide that same wall into awkward fragments. Before choosing a sectional, the reader can compare its complete footprint with the guidance in living room furniture dimensions.
A hypothetical 9-by-10-foot guest room, totaling 90 square feet, presents a different problem. Sketching a queen bed and nightstands, then reserving the required closet depth where a new closet would occupy the footprint, can leave almost no practical dresser wall. An existing closet outside the measured room shouldn't be subtracted again.
Give Each Room a Feasibility Decision
Multiply length by width, then mark door swings, the window wall, closet access, and fixed features. Draw the actual furniture dimensions rather than a generic bed or sofa symbol.
For a shared sleeping room, room planning with Florida Bunk Beds provides a useful dimension-focused resource before a bunk arrangement is penciled in. Ladder access and the space needed to use the room still belong on the drawing.
Planning checkpoint: Mark each room pass or resize before selecting fabric. A minimum-area pass doesn't establish that the intended furniture fits.
Clearances That Keep the Room Usable
Everyday clearances to tape off
The following are starting points for a hypothetical comfort layout, not accessibility-code dimensions. Actual users, furniture mechanisms, and equipment may require more space.
| Relationship | Working gap | Why it matters |
|---|---|---|
| Main walkway | About 36 in | Tests a shared passing route, though two adults may need more |
| Secondary furniture gap | About 24 in | Tests single-person passage |
| Sofa to coffee table | 14–18 in | Keeps a cup within reach |
| Dining chair pull-back | About 36 in | Gives the chair room to clear the table |
| Table edge per diner | About 24 in | Allocates elbow room |
| Beside the bed | About 24 in | Tests getting in and making the bed |
| Seat to television | Roughly 1.5–2.5 times the screen diagonal | Provides a starting position to test readability without crowding |
A taped gap is only useful if the household can use it. A person carrying laundry, using a mobility aid, or helping a child may need more room than an unoccupied floor plan suggests. Television placement also needs a seated check against screen resolution, text size, and individual vision.
Plan for People Whose Needs May Change
Accessibility belongs in ordinary room design planning, not only in a renovation following an injury. Harvard's Joint Center for Housing Studies reported that 3.2 million U.S. homeowners undertook accessibility-related improvements in 2022–2023, up from 2.3 million in 2018–2019; a 2025 Houzz study cited in the planning evidence found 68% considered special needs in bathroom projects, including 49% planning for future aging-related needs.
The furniture-level response can remain warm and residential. A recliner should open without closing off a doorway, a sofa should allow its intended user to rise comfortably, and a dining table should accommodate the arms of the chosen chair. Path lighting deserves attention alongside lighting for artwork.
A generously deep sofa may suit someone who curls up to read but frustrate a guest who needs feet planted firmly before standing. Seat depth, cushion firmness, and arm support should be tested together, rather than judged separately from appearance.
Test Comfort in the Showroom
An in-store trial should reproduce ordinary movements, not just a quick sit.
- Seat height: Check whether the intended user can sit and stand without excessive effort.
- Arm support: Test whether the arms provide a comfortable place to push up.
- Moving mechanisms: Open the recliner or lift mechanism through its full motion.
- Table compatibility: Check chair arms against the underside of the dining table.
- Remaining route: Compare the fully extended furniture footprint with the scaled path.
These are furniture choices, not a complete accessible renovation. Doorway alterations, turning requirements, bathroom access, and other construction-level needs require a separate assessment. A clearer route is valuable, but it shouldn't be described as proof that the whole home is accessible.
Five Stages to a Layout That Works at Night
A weekend planning session can follow a simple sequence: record the room, assign activities, compare layouts, test their performance, and validate the preferred arrangement. Keeping that order prevents a favorite furniture shape from determining every later decision.
The sequence is easier to follow when the drawing records both movement and light.
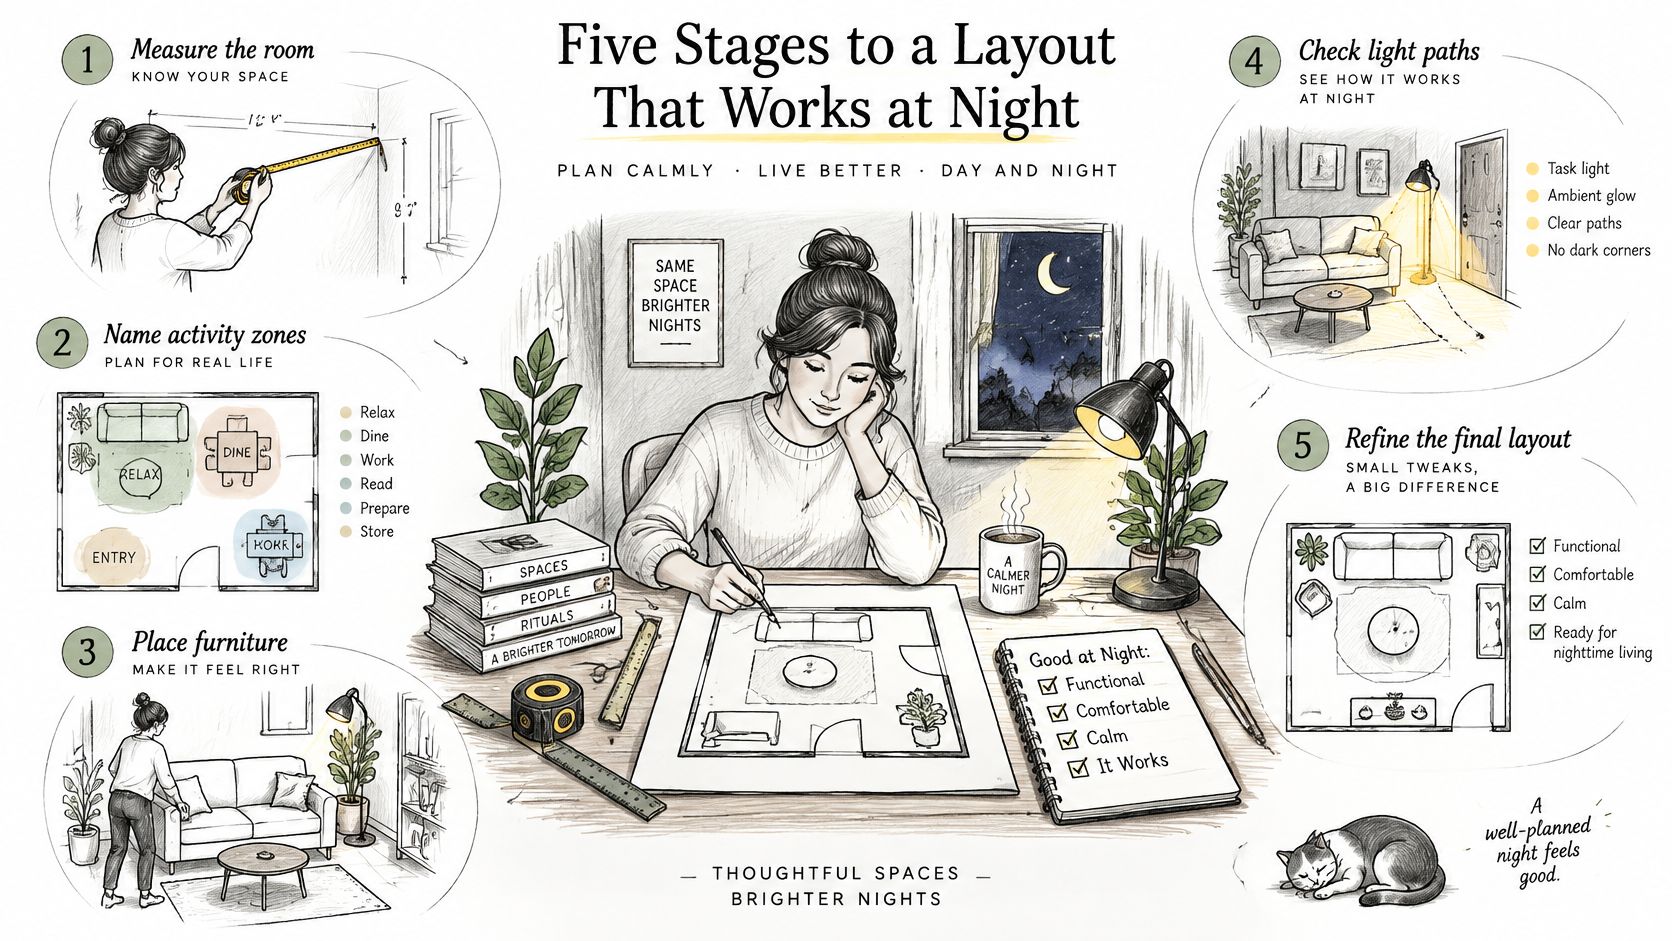
Stage One Records the Fixed Room
Record length, width, ceiling height, every window and door, electrical outlets, and the direction daylight enters. Add sill heights, floor vents, switches, and architectural projections that could affect placement.
A tape measure, graph paper, pencil, and photographs are enough to begin. Measure between fixed surfaces, not between existing furniture pieces, and label any measurement that still needs confirmation.
Stage Two Assigns Activities Before Furniture
Name the activities the room must support: conversation, television, dining, desk work, sleep, and storage. Give each an area, then identify which activities can share space without interfering with each other.
For example, a reading chair may belong beside the conversation group but need its own lamp. A desk can share a guest room, provided the chair doesn't block the closet when occupied. Plan for the activity in use, not merely the furniture at rest.
Stage Three Compares Furniture Orientations
Draw alternative arrangements to the same scale. One can place the longest sofa along the window wall, where sill heights and access permit, while another places it opposite.
Keep the furniture dimensions consistent between drawings. Otherwise, a more attractive sketch may appear to succeed because the sofa or table was drawn smaller.
Mark the main travel route before filling secondary corners. If a layout works only after removing the path, it isn't the stronger option.
Stage Four Tests Movement, Reach, and Glare
Walk the proposed routes using floor markings, then sit at the intended viewing positions. Check television reflections, the reach to lamps, access to outlets, and whether task lighting falls on the work rather than into the user's eyes.
Residential lighting findings include a study of 17 Singapore residences with 35 participants, in which a spatial median illuminance of 175 lux predicted more than 80% satisfaction with kitchen daylight access; glare testing also found that dimming to 60% brought most working planes below UGR 19 for general lighting and UGR 22 for task lighting, where some full-output viewing positions exceeded recommended limits.
Those results aren't universal household settings. They demonstrate why a bright room can still be uncomfortable and why a dimmer can matter more than another overhead fitting.
Use a light meter at the seat, reading chair, and work surface. Lux measures light arriving at a surface; glare describes uncomfortable brightness in the field of view. A room can have adequate lux and still produce an irritating reflection.
Stage Five Validates the Nighttime Arrangement
Confirm the preferred layout with a scaled drawing or a dimensionally accurate digital model before ordering a sectional, built-in, or custom upholstery. Include lamp bases, extended footrests, and open drawers, not only the main furniture outlines.
Lighting simulation work applying EN 12464-1 and CIBSE guidance used the room-specific targets below, and across 20 lighting scenarios, simulation-based designs reduced mean energy use by about 15.3% compared with manual calculations.
Target light levels by room
| Room | Target illuminance | Uniformity at least |
|---|---|---|
| Living room | 100–300 lux | 0.40 |
| Bedroom | 100–200 lux | 0.40 |
| Bathroom | 150–300 lux | 0.60 |
| Kitchen | 200–500 lux | 0.60 |
These are planning references from the simulation, not residential code requirements. Uniformity describes how evenly light is distributed, so a bright center with gloomy edges may still need adjustment.
Specify ambient lighting for general visibility, task lighting for reading or work, and accent lighting for selected features. Test the layers independently after dark, including from the doorway.
The deciding question isn't which drawing looks most balanced. It's which layout still works at night.
Plan Coastal Rooms for Heat and Humidity
A pale sofa and open curtains can create a coastal look without creating coastal comfort. In South Georgia and North Florida, including Fernandina Beach vacation houses, the practical questions include afternoon glare, humidity, salt-air exposure, and whether the seating wall becomes uncomfortable as the sun moves west.
An international survey published through Ketchum described heat-related disruption to sleep and routines, with 14% of respondents saying climate change was making them prioritize heat protection in housing decisions. That international finding isn't a local prevalence estimate, but it reinforces a useful distinction: a bright interior and a comfortable interior aren't necessarily the same thing.
Separate Reversible Choices From Building Work
Consider a vacation-home living room with broad west-facing glass. The obvious arrangement places the sofa against that window wall and electronics nearby, but the household uses the room most heavily during late afternoon. Moving the primary seat away from direct sun may be more useful than preserving a perfectly symmetrical arrangement.
The furniture plan should leave supply vents, return grilles, and portable-fan routes unobstructed. A ceiling fan needs safe clearance and an effective relationship to the occupied seating area, rather than furniture crowded around the edges of the room.
Layered window treatments offer flexibility. A light-filtering layer can soften glare, while a more protective shade can be used during intense afternoon exposure.
Move the furniture and adjust the shades this month. A new chair doesn't replace better glass, insulation, or properly designed heating and cooling.
Persistent overheating, condensation, and moisture problems belong with an appropriate building or HVAC professional. Furniture placement can improve how a room is used, but it can't correct a failing building envelope.
Choose Upholstery for the Actual Environment
Performance fabric isn't a single promise. Stain resistance, cleanability, water resistance, and suitability for a humid room are separate questions. Product care instructions and intended indoor or outdoor use matter more than a broad durability label.
The guide to waterproof fabric ratings can help readers distinguish water-related terminology before comparing upholstery samples. A fabric that handles a spill still needs appropriate cleaning, drying, and indoor humidity control.
Assess wood finishes and exposed metal with the same care, particularly where doors stay open to coastal air. Avoid assuming that a finish described as durable is suitable for every exposure condition.
Relaxed coastal, timeless traditional, and sleek contemporary rooms can all accommodate a climate-aware layout. The style comes from proportion, texture, and detail, not from placing every seat beside unshaded glass.
An August check can stay simple:
- Airflow clear: Vents and fan routes remain open.
- Afternoon seat shaded: The favorite seat stays out of direct sun.
- Fabric suitable: Upholstery care and environmental requirements match daily use.
Budget and Timeline for Your Room Plan
Set the room total before the sketch becomes emotionally difficult to change. The spending plan should cover the complete usable room, not just the anchor piece that first caught the shopper's attention.
Separate the allocation into the sofa, sectional, or bed; lighting; window treatments; rugs and accessories; and white-glove delivery. Keep a reserve for changes revealed during the walk-through, such as replacing an oversized occasional table or adjusting cushion comfort.
Build the Schedule Backward
The room's required completion date should determine the decision sequence.
- Finalize the measured plan. Resolve door conflicts, furniture footprints, and access before approving purchases.
- Confirm materials and comfort. Review fabric, finish, and cushion choices with a showroom associate.
- Place custom pieces early. Special-order upholstery generally involves additional production steps, so the expected window needs confirmation rather than assumption.
- Prepare lighting and shades. Complete disruptive installation work before the final furniture arrangement.
- Schedule a ready room. Delivery should follow floor preparation and the removal or relocation of existing pieces.
The final selection should be evaluated by how well it supports repeated daily use. A sofa that suits the room, allows comfortable rising, and accepts the intended upholstery can represent a better long-term decision than a visually impressive piece that forces compromises.
Keep Payment Decisions Separate From Fit
Financing doesn't change a furniture footprint or make an unsuitable layout workable. Lott's Furniture offers financing options, and the guide to buy-now-pay-later options provides a starting point for reviewing payment approaches.
Lott's Furniture's associates can help clarify current vendor lead times and available payment options before an order is finalized. The written room plan should remain the purchasing filter, even when an appealing alternative becomes available.
Execution Tips for Delivery Day and Setup
Delivery day should put a settled plan into place, not begin a new debate about where everything belongs. Before arrival, tape the actual footprints of the sofa, bed, and dining table onto the floor and clear the route from the entrance to the destination room. That taped outline works like a dress rehearsal: it shows whether the recliner clears the door swing before the truck pulls up, not after.
Confirm placement notes with the associate beforehand, including furniture orientation and any access concerns. The furniture delivery checklist helps keep preparation organized without relying on memory.
Check the Furniture in Its Working Position
White-glove delivery involves more than carrying a piece indoors. The service typically includes placement in the chosen room, unpacking, eligible assembly, inspection, and removal of packaging, which sets it apart from a curbside drop.
Lott's Furniture offers in-home delivery, and each order is fully inspected and placed exactly where the customer wants it. Setup still deserves a practical household check.
- Test moving parts: Operate recliners, footrests, drawers, and other mechanisms, and confirm that components are present.
- Check light positions: Put lamps and dimmers where planned, then assess the work surface after dark.
- Judge glare in place: Use installed shades and layered treatments to evaluate afternoon conditions.
- Walk the finished route: Include cushions, rugs, throws, and occupied chairs, not just bare furniture.
- Record the result: Photograph the arrangement and note path widths for future changes.
Keep the Final Drawing
A rug corner, trailing throw, or misplaced lamp cord can interrupt a route that was clear on the empty floor. Correct those details before treating the room as complete.
Keep the final sketch with purchase records and care instructions. Future additions can then be evaluated against the room's working dimensions rather than chosen from memory. That file becomes the room's record of what fits, useful when a new chair or storage piece enters consideration later.
Confirm the Plan Before You Order
Customization makes the most sense after the room's constraints are understood. In a 2024 Furniture Today survey of 1,016 U.S. adults, 40% of consumers planning an upholstered-furniture purchase considered customization extremely or very important; 75% of sectional shoppers, 72% of sofa, loveseat, or sleeper shoppers, and 65% of chair shoppers said they would consider a custom order.
Those preferences support treating a special order as a practical planning tool, not a luxury detour. The useful question is whether the available configuration, material, and comfort choices help the furniture suit the room and its occupants.
Match the Drawing to the Available Choices
Lott's Furniture's Special Order Program lets customers customize furniture for their style, comfort, and budget throughout the home. Most vendors support special orders, with personalized fabrics, finishes, and comfort levels available according to the vendor and collection; designers help identify fabric choices suited to the intended upholstery use.
Households across South Georgia and North Florida can evaluate investment-quality options from:
- La-Z-Boy and Smith Brothers: Compare upholstered seating with the measured activity zones.
- Stressless: Test seated comfort and the space needed for movement.
- Lexington and Hooker Furniture: Compare dining, storage, and other room furnishings against the drawing.
A fabric sample should be assessed alongside the room's window notes, not in isolation. Likewise, a comfort choice should be tested by the person who will use it, rather than selected solely from a description.
Move Seamlessly From Online Research to In-Person Testing
Lott's Furniture's Style Quizzes and curated style guidance help narrow the visual direction, while the Mattress Guide supports sleep-related decisions. Browsing the digital catalog online can lead directly into a visit to the showrooms in Fernandina Beach, FL, or Waycross, GA, where in-store associates help confirm scale, materials, and comfort.
Bring the scaled drawing, photographs, and the list of furniture that must remain. The visit becomes more productive when an associate can compare a real footprint with the household's nonnegotiable routes.
A design consultation can bring those decisions together before the order is placed. The final approval should identify the chosen configuration, fabric, finish, comfort specifications, and intended room placement.
The drawing has done its job when the household can explain why each major piece belongs, how the room will be used, and what remains clear around it. At that point, style becomes a deliberate expression of comfort rather than a workaround for an unsuitable arrangement.
Lott's Furniture offers room-planning guidance, personalized furniture choices, and white-glove in-home delivery to help turn a measured layout into a comfortable home. Bring a room sketch, window notes, and a short list of must-keep paths to the Fernandina Beach or Waycross showroom, or arrange an online style conversation through Lott's Furniture.

