Save 50% Off MRSP on Lexington | Shop the Catalog >

Living Room Furniture Layout with Corner Fireplace


A corner fireplace often creates the same reaction. The room feels warm and inviting in theory, but the furniture plan never quite settles. The sofa seems too far from the fire, the TV has no obvious home, and one wrong angle can make the entire room feel pinched.
A strong living room furniture layout with corner fireplace starts by changing the question. The problem usually isn't the fireplace itself. The problem is trying to force a standard, straight-wall layout into a room with an architectural feature that asks for a different approach. Once the room is treated as a balance of comfort, sightlines, and circulation, the corner fireplace becomes a design advantage instead of an obstacle.
Embracing the Charm of a Corner Fireplace
A corner fireplace gives a living room character that a flat wall often can't match. It softens the room, creates natural coziness, and draws attention to one of the most comforting features in the home. The challenge is that it doesn't behave like a centered fireplace, so the furniture can't be arranged on autopilot.
That's where many rooms go off course. Homeowners often try to line up every seat directly toward the fire, even when the room also needs to support television viewing, conversation, reading, or everyday traffic from one side of the house to the other. That usually leads to awkward angles, blocked pathways, or a room that looks staged but doesn't feel easy to live in.
Why the corner placement can work beautifully
A corner fireplace creates a more relaxed focal point. It encourages a layered arrangement rather than a rigid one, which can make the room feel more collected and personal.
A few qualities make it especially appealing:
- Architectural warmth: The fireplace adds built-in visual interest, even before artwork, lighting, or accessories are added.
- Flexible orientation: Seating doesn't have to sit in a strict straight line, which opens the door to more conversational layouts.
- Cozy atmosphere: The corner placement can make even a larger room feel more intimate.
For homeowners updating finishes as part of the larger room plan, this guide to managing your stone fireplace project can help clarify the surround decisions that influence furniture scale and styling.
A better mindset for the room
The most successful rooms don't try to make the fireplace do everything. They let it play its strongest role. Sometimes that means it's the visual star. Sometimes it shares attention with the TV. Sometimes it becomes the feature that gives the whole room soul while the seating serves daily life first.
A corner fireplace rarely needs more attention. It needs a layout that respects it.
A thoughtful plan also starts with the right furniture mix. Homeowners comparing silhouettes, arm styles, and seating types can get a useful overview through this guide to living room furniture types. The right scale matters just as much as the right arrangement.
The Foundations of Flow and Focal Points
Rooms with corner fireplaces don't fail because the furniture is unattractive. They fail because movement wasn't planned first. A beautiful sofa in the wrong place can make the whole room feel cramped.

The strongest technical rule comes from designers who emphasize that furniture shouldn't block walkways and who cite a minimum 36-inch clearance for primary traffic paths in a room layout, while also recommending a clear process of identifying the focal point, mapping traffic lanes, and anchoring the largest seating piece first before adding smaller chairs, as outlined in this Houzz design guide on arranging around a corner fireplace.
Start with the invisible lines
Before choosing where the sofa goes, the room needs a traffic map. That means marking the paths people naturally take to cross the room, enter from nearby spaces, or move toward windows, hallways, and adjoining seating areas.
These lanes matter more than symmetry. If a chair clips a walkway or the corner of a sectional juts into a passage, the room immediately feels smaller and less restful.
A practical sequence looks like this:
- Identify the architectural focal point. In many rooms, that's the fireplace.
- Draw the circulation paths. Note every route people use without thinking.
- Place the largest seating piece. This usually determines the room's success.
- Add smaller movable seats last. Chairs should support the layout, not choke it.
What anchoring the room actually means
Anchoring doesn't mean pushing every major piece against a wall. It means using the largest upholstered piece to establish the main seating zone in relation to the fireplace and the room's movement patterns.
In most small-to-medium rooms, the most dependable arrangements are an L-shape or a sofa with perpendicular chairs. Both keep seating oriented toward the main focal area while preserving circulation. They also avoid one of the most common mistakes, which is forcing a large sectional too far into the room until its corners stick out awkwardly.
Practical rule: If the biggest seat makes the walkway feel questionable, the room isn't ready for side chairs, ottomans, or accent tables yet.
Common mistakes that disrupt flow
Some problems appear again and again in corner-fireplace rooms:
- Angling a sofa in a narrow room: It often creates dead corners and narrows the usable path.
- Placing a chair directly in front of an active fireplace: It blocks access and weakens both comfort and safety.
- Oversizing the sectional: Large seat depth and projecting corners can dominate the room too early.
- Treating symmetry as mandatory: Real-life function usually matters more than matching left and right sides.
Homeowners working with a connected family room, kitchen, or dining area often run into an added layer of complexity. This article on strategies for arranging furniture in an open-concept living space is especially useful when the corner fireplace sits inside a larger shared footprint.
Solving the Dual Focal Point TV and Fireplace
A corner fireplace rarely causes the core layout problem on its own. The pressure usually comes from asking one room to support two focal points that do different jobs. The fireplace wants warmth, atmosphere, and conversation. The television wants a comfortable viewing angle, controlled glare, and a clear sightline.
In practice, the best answer depends on the room shape. Narrow rooms usually need a stronger TV wall and tighter furniture editing. Square rooms often let seating split attention more comfortably between both features. Open-concept rooms need the layout to respect adjoining spaces instead of forcing everything to point at the corner.
The adjacent wall layout
For many homes, this is the most balanced solution. The fireplace stays visible and attractive, while the TV moves to the nearest flat wall where it can sit at a better height and angle. Seating can then respond to both focal points instead of awkwardly favoring one.
I recommend this approach often in medium and large rooms because it gives homeowners more freedom with sofa placement. A sofa can face the television directly or sit slightly off-axis, while a pair of chairs helps pull the fireplace back into the conversation area. The room feels intentional rather than overcorrected.
What works well
- The fireplace keeps its presence without carrying the full burden of function.
- TV viewing usually feels more comfortable than a stacked setup over the mantel.
- Chairs and small tables fit more naturally because the room has a clearer front wall.
What to watch
- The media console should stay scaled to the wall and the room.
- Heavy cabinetry near the fireplace corner can crowd the architecture.
- The seating angle still needs to protect conversation, not just screen sightlines.
In smaller rooms, this plan succeeds or fails on furniture depth. Low-profile consoles, slimmer arms, and tighter chair footprints often make the difference between a room that feels open and one that feels packed.
The over-fireplace layout
Sometimes the room gives you very few choices. If windows, doorways, or open passages take up the usable walls, mounting the TV above the fireplace may be the cleanest path.
It can work well, especially in compact rooms where keeping the floor plan simple matters more than creating a perfect media wall. The trade-off is comfort. If the screen sits too high, long viewing sessions become less relaxed. If the fireplace surround is large or visually heavy, the whole corner can start to feel top-heavy.
I usually tell customers to treat this as a practical solution, not an automatic default. If an adjacent wall can support better viewing and better proportions, that option often creates a stronger room.
A simple comparison
| Layout option | Best for | Main strength | Main trade-off |
|---|---|---|---|
| Adjacent wall | Rooms with a usable flat wall nearby | Better balance between conversation and TV viewing | Requires tighter planning so the seating still relates to the fireplace |
| Above fireplace | Rooms with limited wall space | Keeps the footprint simpler and frees up other walls | Viewing angle can be less comfortable and the corner can feel visually heavy |
For homeowners weighing both options, room shape should make the final call. A narrow room often benefits from committing more clearly to the television wall. A squarer room can usually support a shared arrangement with chairs that acknowledge the fireplace. An open room may need the sofa to anchor the zone first, then let the TV and fireplace play supporting roles within it.
If you want to test distances before buying or moving pieces, this guide to the best placement for your sofa and television is a useful next step.
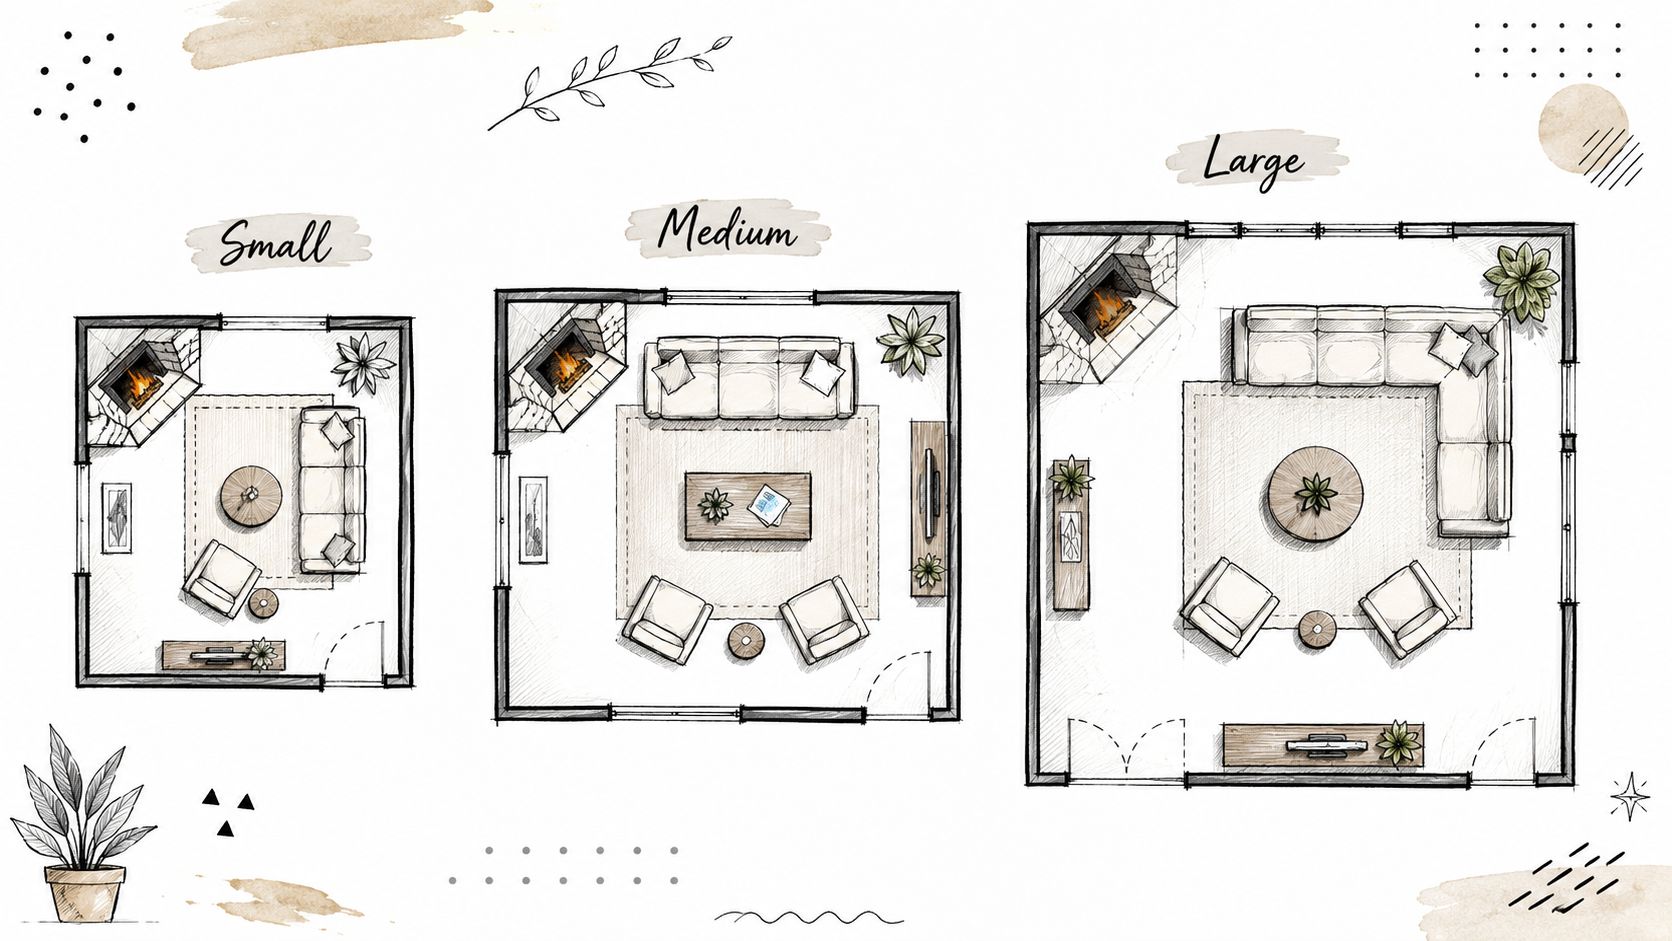
Layout Templates for Every Living Room Size
Saturday night in one home means a movie with the TV on. In the next, it means two chairs pulled closer to the fire and a quiet conversation after dinner. The right layout has to match that reality, especially in a room where a corner fireplace already competes for attention with a screen.

Room size changes the solution. So does room shape. A square room can usually share attention between the fireplace and TV more gracefully, while a narrow room often needs one lead focal point and one supporting focal point. In open plans, I often use the back of the sofa to mark the living zone, then place swivel chairs or lighter accent seating where they can acknowledge both corners of the room without blocking circulation.
In conversation-first rooms, two to four club chairs around a round table often perform better than forcing in a full sofa setup. You get cleaner traffic paths, less dead space, and better eye contact across the group.
Small living room layout with corner fireplace
Small rooms reward discipline. Every piece has to earn its footprint.
A strong small-room template usually includes:
- A loveseat or apartment sofa: Set it on the clearest wall line, not automatically facing the fireplace corner.
- One flexible chair: A swivel chair, compact recliner, or armless accent chair can turn toward the fire or the TV as needed.
- Nesting tables or a small coffee table: These keep surfaces useful without crowding the walkway.
- Open visual space near the fireplace: Give the corner some breathing room so the architecture reads clearly.
In a compact room, I rarely try to make the fireplace and TV equal stars. The better approach is to choose the primary function, then support the second one with a chair that pivots, a slightly angled sofa, or a slimmer media piece on the adjacent wall. That keeps the room usable day to day instead of feeling overpacked.
Medium living room layout with corner fireplace
Medium rooms give you the most options, and they are usually the easiest rooms to get almost right and still feel slightly off. A few inches in the wrong place can make the TV awkward, the fireplace ignored, or the walkway tighter than it needs to be.
Two layouts consistently work well.
L-shape seating plan
Use a sofa with a loveseat, chaise, or return piece to create an angled seating zone that respects the fireplace corner while keeping one side of the room open.
This layout works well when:
- the TV is on the wall beside the fireplace
- the room has one main traffic lane to preserve
- the household wants both casual viewing and easy conversation
Sofa plus two chairs plan
A full sofa anchors the room. Two chairs sit across from it or slightly turned inward. That arrangement keeps the center open and gives you more flexibility with the dual focal point problem. If the chairs swivel, even better. They can face the sofa during visits, then turn toward the fire or television without dragging furniture across the rug.
A room looks more settled when at least one or two seats clearly relate to the fireplace, even if the television gets more daily use.
Open plans also benefit from this template because the sofa back creates a clean edge between the living area and the surrounding kitchen, dining, or entry space. Good lighting placement helps reinforce that edge. For ideas that support the furniture plan, see living room lighting tips that help define each zone.
Large and open-concept living room layout with corner fireplace
Large rooms need clear groupings. More furniture alone does not solve the problem.
A practical layout often starts with a main seating zone near the fireplace, then gives the TV its own logical sightline on the adjacent wall or a nearby media wall. That keeps every seat from being forced into one rigid direction. If the room is wide enough, add a second layer such as a reading chair, a writing table, or a small pair of chairs by a window.
This is also the room size where customers are tempted to buy the biggest sectional that fits. Sometimes that works. Often it creates a heavy block that overwhelms the fireplace corner and weakens traffic flow. I get better results in many open rooms with a sofa and chair grouping, or with four club chairs around a round table when conversation matters more than constant TV viewing.
For homes where comfort matters as much as layout, the Jackpot Candles blog has a few simple ideas for making a large space feel warmer once the furniture is in place.
The best large-room plan separates functions without making the room feel split apart. Clear sightlines, scaled seating, and deliberate spacing do that better than bulk ever will.
Layering In Rugs Lighting and Accessories
A layout can be technically correct and still feel unfinished. The room settles only after the supporting layers connect the seating, define the scale, and soften the transitions between fireplace, TV, and open floor space.

Rugs that hold the room together
The rug is what tells the eye where the seating zone begins and ends. In most successful living rooms, the main seats feel connected because the rug is large enough to visually unite them.
A simple rule helps. At minimum, the front legs of the primary seating pieces should rest on the rug. That keeps the arrangement from looking like individual items scattered around the fireplace.
Smaller rugs can make a corner-fireplace room feel choppy. The fireplace already introduces an angle, so the floor layer should calm the composition rather than fragment it.
Lighting that supports the layout
Living rooms with corner fireplaces need more than one light source. The fireplace itself gives glow, not complete illumination.
A balanced plan usually includes:
- Ambient light: Ceiling fixtures or general room lighting for overall visibility.
- Task light: A floor lamp by a chair or a table lamp near reading seats.
- Accent light: Soft illumination that highlights the mantel, artwork, or textured surfaces.
For homeowners refining both function and atmosphere, this article on putting your living room in the best light offers helpful guidance on layered lighting choices.
Design insight: If the fireplace is the emotional center of the room, lighting should support that mood without leaving the seating area visually flat.
Accessories that add warmth without crowding
Accessories should reinforce the room's purpose, not compete with it. A corner fireplace already creates a strong visual moment, so the supporting pieces need discipline.
Focus on these finishing moves:
- Scaled coffee tables: Keep enough visual weight to ground the seating, but don't let the table dominate the walking path.
- Lower-profile side pieces: In tighter rooms, lighter case goods help maintain open sightlines.
- Intentional softness: Pillows, throws, and ceramics can warm the room without overfilling every surface.
Homeowners shaping a more inviting atmosphere may also enjoy this Jackpot Candles blog, especially for ideas on fragrance and softer finishing touches that complement a fireplace-centered room.
Style matters here too. Coastal, traditional, transitional, and refined modern rooms all handle texture differently. Digital style quizzes can help narrow the aesthetic direction so rugs, lamps, and accessories feel selected rather than random. A mattress guide may seem unrelated, but it reflects the same design principle. Comfort choices are best made with clear guidance rather than guesswork.
Your Curated Sanctuary Awaits at Lotts
A corner fireplace doesn't need a perfect room. It needs a thoughtful one. The strongest layouts respect daily movement, give the seating a clear job, and avoid forcing every piece to face one feature at the expense of comfort.
That's especially true when the room has to support both quiet evenings and media use. Some spaces are best with the fireplace as the visual anchor and the TV on an adjacent wall. Others benefit from a conversational grouping that treats the fireplace as atmosphere rather than command central. The room shape decides more than decorating trends do.
Good furniture choices make the layout easier
Well-scaled furniture solves problems before accessories ever enter the room. A sofa that's too deep, a sectional with projecting corners, or chairs that are visually too heavy can undo an otherwise smart plan.
That's why customization matters. Special-order upholstery allows homeowners to personalize fabrics, finishes, and comfort levels, and many vendors support choices that help a room fit both physically and stylistically. That level of tailoring is especially valuable in homes across South Georgia and North Florida, where floor plans range from compact cottages to open coastal living spaces.
A helpful starting point for anyone preparing to work through selections and room planning is this homeowner's guide to interior design, which outlines practical ways to approach the design process with more clarity.
The value of expert guidance and seamless shopping
Strong room design gets easier when the process is connected. Style quizzes help narrow the look. A mattress guide gives shoppers another example of how guided comfort decisions work. In-store associates can help translate floor plans and photos into practical furniture choices.
Homeowners can browse a digital catalog, then step into the Fernandina Beach showroom to test comfort, compare silhouettes, and refine details in person. Core brands such as:
- La-Z-Boy
- Smith Brothers
- Lexington
offer the kind of range that supports both customized comfort and investment-quality design.
The experience doesn't end at purchase. Every piece goes through a rigorous multi-point inspection before delivery, and white-glove, in-home delivery ensures each item is placed where it belongs for immediate enjoyment. For anyone planning a room around a fireplace, that final placement matters.
For additional inspiration before making selections, this collection of living room essentials is a helpful place to gather ideas.
Homeowners across South Georgia and North Florida can explore personalized solutions at Lott's Furniture, whether they prefer to start with the digital catalog or visit the Fernandina Beach showroom for hands-on guidance. Design associates can help refine a living room furniture layout with corner fireplace, walk through Special Order options for fabrics, finishes, and comfort, and coordinate white-glove delivery backed by a multi-point inspection.