How to Place Living Room Furniture: A Pro Guide


A living room can feel wrong even when every piece is attractive. The sofa is handsome, the chairs are comfortable, the rug is beautiful, yet the room still feels awkward, too empty, or hard to move through. That usually isn't a furniture problem. It's a placement problem.
A well-arranged room feels settled. It supports conversation, makes traffic patterns feel natural, and gives the eye a clear place to land. It also reflects the people who live there, which is why good layout work should never feel like memorizing rigid rules. The best rooms balance proportion, movement, comfort, and personality.
Homeowners across South Georgia and North Florida often start in the same place. They have a room they want to enjoy more, a few pieces they already own, and a sense that the space could work better. For readers shaping a room with staying power, this guide to creating a timeless living room offers helpful perspective on enduring style choices that complement smart furniture placement.
Creating Your Curated Sanctuary
Learning how to place living room furniture starts with one mindset shift. The goal isn't to fill a room. The goal is to shape a room that supports daily life.
That means the layout has to do several jobs at once. It has to welcome guests, support quiet evenings, leave space to walk comfortably, and make the room feel visually anchored rather than scattered. A room that works on paper but feels tense in real life usually misses one of those jobs.
Start with how the room is actually used
Some living rooms are for conversation first. Others carry the weight of family movie nights, reading, visiting, or open-plan overflow from the kitchen. The strongest layouts respond to the room's real purpose instead of forcing a formal arrangement onto casual living.
A practical way to sort priorities is to ask:
- Who uses the room most often and whether they gather, recline, read, or entertain
- Which activity matters most such as conversation, television viewing, or flexible seating
- What must stay clear including door swings, pathways, windows, and built-ins
A curated sanctuary doesn't happen because every piece matches. It happens because every piece has a reason to be where it is.
Comfort comes from restraint
One of the most common mistakes is trying to solve an awkward room by adding more furniture. Another is pushing everything to the perimeter and hoping the center will somehow come together. Neither approach creates warmth.
Rooms feel better when the seating area has intention. The furniture should relate to each other, not merely occupy available wall space. Scale matters. Distance matters. The relationship between sofa, chairs, rug, and table matters even more than the style of any single piece.
That's where thoughtful placement changes the entire experience of a room. It turns a collection of furnishings into a usable, inviting whole.
The Foundation of Flawless Furniture Placement
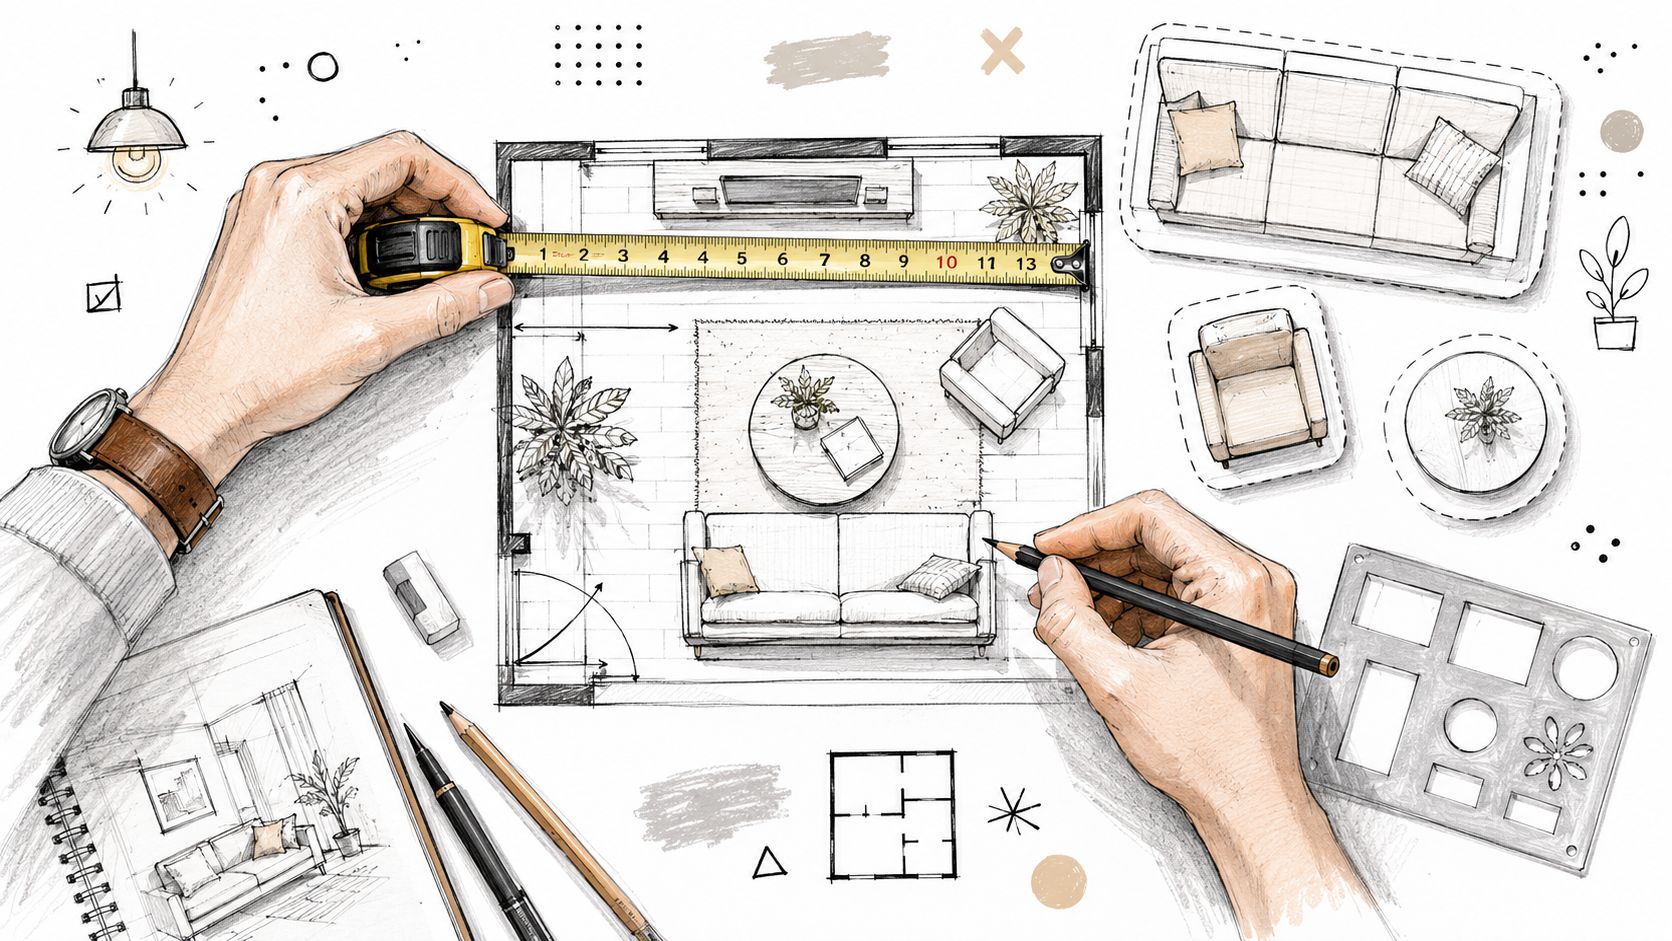
Every strong layout begins before any furniture is moved. Measure first. Guessing is what leads to oversized sectionals that choke a pathway, accent chairs that block a doorway, and rugs that look adrift.
Measure the room before choosing the layout
A reliable process is simple. Measure the full room, then record every fixed element: windows, doors, fireplace, vents, outlets, and any architectural feature that can't move. After that, sketch a to-scale floor plan and place the largest piece first, usually the sofa. That methodology is cited in design guidance that says layouts with 36-inch walkways can increase user satisfaction by up to 90% regarding functionality and aesthetic balance, according to living room layout guidance from Vinson Fine Furniture.
That number matters because it reflects what people feel immediately in a room. If circulation is strained, the room won't feel finished no matter how stylish the furniture is.
What needs to go on the floor plan
A useful sketch doesn't have to be fancy. It just needs to be accurate enough to prevent expensive mistakes.
Include these details:
- Room dimensions with the full width and length noted clearly
- Fixed architecture such as fireplaces, doors, windows, floor vents, and built-ins
- Furniture sizes for every existing piece that may stay in the room
- Traffic routes showing how people naturally enter, cross, and exit the space
For anyone ordering new pieces, accurate dimensions become even more important. This furniture measuring guide is a practical reference for checking both room fit and delivery access.
Practical rule: If the room isn't measured, the layout isn't designed. It's improvised.
Place the largest piece first
The sofa sets the scale for nearly everything else. Once it's placed properly, chairs, tables, and rugs can support the arrangement instead of fighting it.
That doesn't mean the sofa must go against the longest wall. In many rooms, floating the sofa creates a better plan because it defines the seating area and protects circulation. The floor plan reveals whether the room needs that move or whether a wall placement is the stronger choice.
Find Your Focal Point to Anchor the Room
A living room needs a visual leader. Without one, the furniture tends to drift into a vague arrangement where nothing feels intentional.
Sometimes the focal point is already built into the room. A fireplace, a large window, or a striking architectural feature naturally organizes the space. In other rooms, the focal point has to be created with furniture, art, or a media console that gives the eye a clear destination.
Natural focal points and created focal points
A fireplace brings gravity. A view adds calm. A media wall introduces structure. Each one changes how seating should face and how formal or relaxed the room feels.
A created focal point can be just as effective as an architectural one. A structured sofa with strong lines, a beautifully scaled console, or a substantial piece from collections often associated with names like Hooker Furniture, Smith Brothers, or Lexington can establish the room's center of attention without feeling overworked.
Let the main seating acknowledge the anchor
The largest seating piece should relate directly to the focal point. That doesn't always mean every chair has to point at it in a strict, symmetrical way. It means the arrangement should acknowledge what matters most in the room.
A few principles help:
- If the fireplace is primary, the seating should support conversation around it rather than compete with it.
- If the television is primary, comfort and sightlines matter more than formal symmetry.
- If art or a statement console leads, the furniture should frame it instead of blocking or minimizing it.
Television placement deserves special care because poor height or distance can undermine an otherwise beautiful room. This guide to finding optimal TV positioning offers useful help for balancing viewing comfort with the rest of the room.
The room feels calmer when the seating arrangement answers one simple question. What is everyone gathering around?
What doesn't work
Rooms usually lose their sense of order in one of three ways. The furniture faces in conflicting directions. The strongest element in the room is ignored. Or multiple large pieces compete for attention with equal visual weight.
That's why anchor decisions should come early. Once the focal point is clear, the rest of the layout becomes easier to judge. Pieces either support the room's center or distract from it.
Designing for Conversation and Traffic Flow
A room can be beautiful and still fail the minute people start using it. The true test is whether guests can move naturally and talk comfortably without dragging chairs into place or squeezing around corners.

Keep circulation clear
Designers commonly recommend 36 inches of walkway clearance between large furniture pieces for comfortable circulation, and they also advise keeping the distance between main seating pieces no less than 3.5 feet and no more than 10 feet for conversation, according to living room layout recommendations from Willis Furniture.
Those measurements solve two different problems. The walkway protects movement. The seating distance protects intimacy. A room needs both.
Avoid the dance hall effect
Many homeowners push every piece against the walls because it seems like that will open the room. Often it does the opposite. The room ends up with a vacant center and seating that feels disconnected.
A better approach is to create a defined conversation zone. In open spaces, that often means floating some pieces off the wall so the seating group becomes its own destination. For rooms that spill into dining or kitchen areas, these strategies for arranging furniture in an open concept living space can help create clear zones without breaking the flow.
A quick flow check
Use this test before finalizing the room:
| Question | What a good layout feels like |
|---|---|
| Can someone cross the room without weaving? | The path feels obvious and unobstructed |
| Can seated guests talk comfortably? | Voices carry naturally across the grouping |
| Does the room have one clear activity zone or several purposeful ones? | Each area feels intentional, not leftover |
| Are entry points blocked by furniture edges? | Doorways and transitions stay easy to use |
A livable room shouldn't ask people to sidestep the coffee table, pivot around an armchair, and apologize on the way through.
Treat movement as part of the design
Traffic flow isn't separate from design. It is design. The most polished rooms are often the ones where movement feels so natural that no one notices it.
That's especially true in family homes, vacation properties, and mixed-use spaces throughout South Georgia and North Florida, where living rooms often carry more than one job. If the room handles both conversation and pass-through traffic gracefully, it will feel better every day.
How to Place Sofas Rugs and Anchor Pieces
Most living room layouts succeed or fail with three elements. The sofa sets the scale. The rug defines the zone. The coffee table closes the gap between visual order and daily function.

Use the sofa to establish proportion
One of the clearest placement guidelines is the 2:3 design rule. The sofa should occupy about two-thirds of the room's total width, and the rug should be large enough to hold at least the front legs of the sofa and all accent chairs, according to living room arrangement guidance from Real Simple.
That rule works because it creates visual authority. A sofa that's too small looks incidental. A sofa that's too large dominates the room and limits everything around it.
Often, one-size-fits-all shopping breaks down. If a standard silhouette is too deep, too long, or too visually heavy for the room, the layout gets compromised before the first lamp is placed. Special ordering can solve that problem with far more precision. Over 75% of major furniture manufacturers now offer customizable options for fabrics, finishes, and cushion firmness, according to custom furniture information from Living Spaces.
Know the difference between special order and custom order
These two terms are often used interchangeably, but they aren't exactly the same. Woodstock Furniture Outlet's explanation of special order and custom order furniture distinguishes a special order as a ready-made item a retailer doesn't normally stock, while a custom order involves selecting the frame and or upholstery before the retailer places the order.
That distinction matters because fit isn't only about size. It also affects silhouette, comfort, fabric performance, and finish.
Let the rug pull the group together
A rug shouldn't look like a postage stamp under a coffee table. It should gather the seating area into a coherent whole. If the front legs of the major seating pieces sit on the rug, the room reads as one arrangement instead of several unrelated objects.
For homes with hardwood flooring, material and texture matter as much as size. These rug recommendations for hardwood floors are helpful for balancing softness, protection, and durability.
A few anchor-piece checks make the room feel more polished:
- Sofa scale should feel substantial without overrunning the wall or conversation area
- Rug footprint should connect the main seating pieces into one visual field
- Coffee table placement should support use, styling, and easy reach from the sofa
Once the foundation is in place, details become easier to style. This coffee table decorating guide can help finish the center of the room without cluttering it.
Troubleshooting Awkward Spaces and Adding Layers
Awkward rooms rarely need more rules. They need better problem-solving. Long walls, offset fireplaces, corner televisions, and L-shaped footprints all ask for a more flexible approach than the typical “put the sofa here” advice.

Don't force a choice between two focal points
A fireplace and a television often compete for control of the room. The usual advice is to choose one and ignore the other. That can make the room feel unresolved, especially when both elements are important.
A more refined solution is to angle the primary seating at roughly 45 degrees toward the midpoint between the two focal points, which is identified as the most effective way to create a visual sweet spot in Castlery's awkward living room layout guidance. Flexible seating helps here, especially swivel chairs and recliners similar in spirit to Stressless designs.
Some rooms don't need symmetry. They need diplomacy between competing features.
Quick fixes for difficult shapes
Different awkward rooms call for different moves.
- Long narrow rooms benefit from multiple zones instead of one oversized seating group.
- L-shaped rooms work better when one area handles the main seating and the other supports reading, games, or overflow.
- Small rooms feel larger when the eye can travel easily across the space. These small-room design tricks from the UK offer several visual strategies that pair well with thoughtful furniture placement.
Add layers after the layout works
Accent tables, lighting, artwork, and storage should complete the room, not rescue it. Once the major arrangement is settled, layered pieces from collections often associated with Lexington, Universal, or Hooker Furniture can deepen the room's character and function.
The sequence matters. Solve the floor plan first. Then add the finishing touches that make the room feel collected, warm, and complete.
Bring Your Vision to Life with Lott's
A strong living room layout usually comes down to four moves. Plan the room accurately. Anchor it with a clear focal point. Protect traffic flow and conversation. Finish with the right scale, rug, and layered pieces.
The final result should feel personal, not formulaic. That's why good placement guidelines work best as a framework instead of a script. Every home has its own architecture, routines, and style language.
For homeowners furnishing across South Georgia and North Florida, the process is easier when inspiration and practical help work together. Digital tools such as Style Quizzes can help narrow a direction before a showroom visit. The Mattress Guide adds another layer of confidence for comfort decisions elsewhere in the home. In-store associates in Fernandina Beach, FL can then help translate those preferences into a room that feels balanced and livable, whether the look leans relaxed coastal, timeless traditional, or tailored modern.
Customization also plays a major role in getting placement right. Many vendors support personalized designs with fabric options, finish selections, and comfort choices, which makes it far easier to fit a room properly instead of settling for near enough. That flexibility is especially valuable when considering investment-quality pieces from brands such as La-Z-Boy, Smith Brothers, and Lexington.
Execution matters just as much as selection, and in-home furniture delivery and assembly makes a visible difference. Every piece undergoes a rigorous multi-point inspection before it reaches the home, and white-glove delivery places it where it belongs so the room comes together as intended.
The best living rooms don't happen by accident. They're measured carefully, arranged thoughtfully, and finished with pieces that fit both the room and the people who use it.
Visit Lott's Furniture to explore the digital catalog, take a style quiz, or plan a showroom visit in Fernandina Beach, FL. Homeowners across South Georgia and North Florida can work with knowledgeable associates, explore special order options for customized comfort and finish selections, and enjoy white-glove delivery that places each inspected piece exactly where it belongs.