Save 50% Off MRSP on Lexington | Shop the Catalog >

Sectional Sofa Layout Ideas for Every Room Size


A sectional usually looks oversized only after it's already in the room. The chaise cuts across the walkway, the coffee table sits too far away from half the seats, and the living room starts feeling like a maze instead of a place to settle in. Most layout mistakes happen before the sofa ever arrives, because the decision was made around color or silhouette instead of scale, circulation, and how the room works day to day.
That's why the strongest sectional sofa layout ideas start with measurement and zoning. Sectionals aren't a niche category anymore. One market report valued the global sectional sofa market at $23.4 billion in 2025 and projected $38.7 billion by 2034, while modular sofas were estimated at $12.1 billion in 2025 with sectionals accounting for 38.2% of that market, reflecting how strongly homeowners now prioritize flexible, room-shaping seating in spaces from compact apartments to open-plan homes in major regions worldwide, according to this modular sofa market report.
Across South Georgia and North Florida, that same pattern shows up in real homes. Open living areas need seating that defines a conversation zone without shutting down traffic flow. Family rooms need lounge seating that still leaves room for pets, guests, and everyday movement. Vacation properties need comfort that feels relaxed but still intentional.
Start With a Layout That Fits Your Life and Your Room
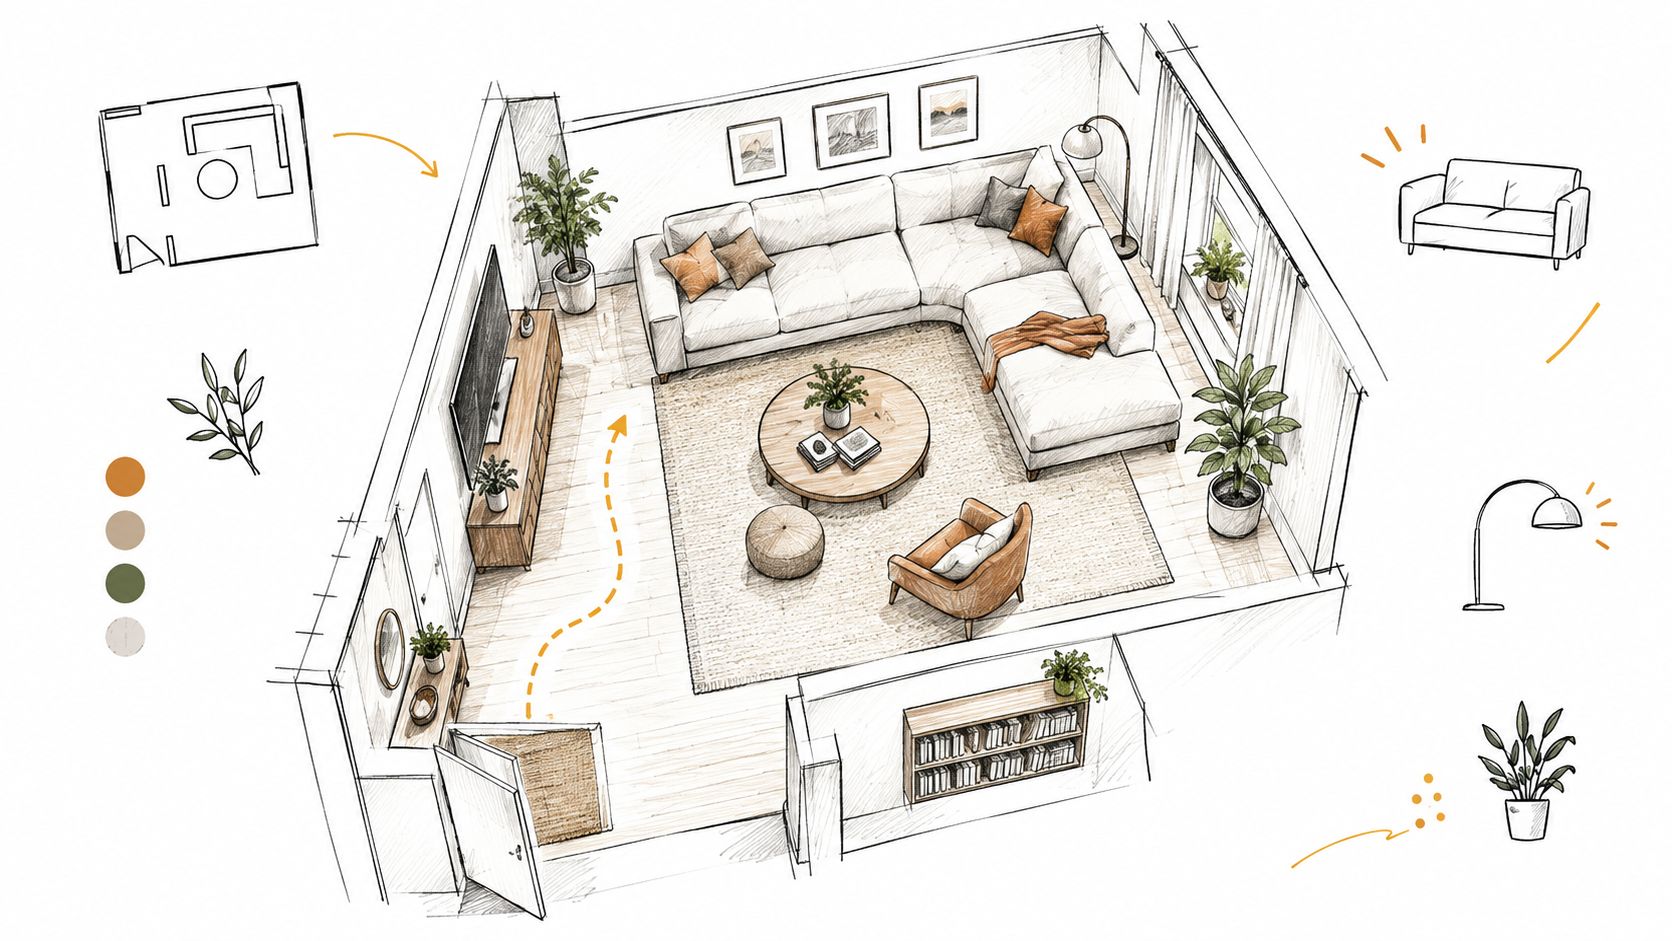
Saturday evening in an open living room usually reveals the truth about a sectional layout. One person heads to the kitchen, someone else kicks back to watch the game, a dog cuts across the room, and suddenly a chaise that looked great on the showroom floor is sitting in the main traffic path. A good layout prevents that before the sofa ever comes home.
The starting point is simple. Match the sectional to the way the room is used, then protect the clearances that keep the space easy to move through. In real homes across South Georgia and North Florida, the most useful rule is to keep 30 to 36 inches open for a major walkway and about 24 inches for a minor path. That one standard answers a lot of layout questions fast, especially in open-plan rooms and with reclining sectionals that need extra operating space.
Lifestyle should change the footprint
A TV room usually works best when the long side of the sectional faces the screen and the chaise stays out of the main pass-through. A conversation-focused room often benefits from a shorter return, more open front access, and space for a chair opposite the sectional. In a combined living and dining area, the sectional often needs to float far enough forward to define the seating zone without cutting off the route to the table or kitchen.
Chaise direction matters more than many shoppers expect.
If the chaise projects into a 30 to 36 inch walkway, the room will feel tight no matter how attractive the sofa is. If that same chaise lands along a wall side or low-traffic edge, the exact same sectional can feel comfortable and intentional. Reclining end seats need even more discipline because the footrest zone has to stay clear when the seat is open, not just when it is closed.
Start with zoning, not just seating count
A sectional has to do at least one of three jobs well. It can anchor to a wall, float to define an open room, or act as a divider between activity zones. The right choice depends on what needs to stay open around it.
I usually advise homeowners to identify the room's busiest path first. That is the route from the doorway to the kitchen, hallway, or back patio. Keep that path clean, then place the sectional around the quieter side of the room. Once that circulation line is protected, it becomes much easier to decide whether an L-shape, chaise sectional, or motion sectional makes sense.
Style still matters, but fit decides whether a layout works day after day. The Style Quizzes help narrow down whether a room leans coastal, traditional, or clean-lined, and the Mattress Guide is another example of how comfort decisions become easier when shoppers have a framework instead of guesswork. In-store associates in Fernandina Beach, FL, also help translate inspiration into dimensions, orientation, and realistic fit for homes throughout South Georgia and North Florida.
Before committing to a sectional, homeowners should be able to answer these questions clearly:
- Where is the main 30 to 36 inch walkway
- Where can a secondary 24 inch path stay open
- Which direction should the chaise or return face so it does not cut across traffic
- Whether the sectional should float, anchor to a wall, or divide an open-plan room
- How much clearance a reclining seat needs when fully extended
How to Measure for a Sectional Without Guesswork
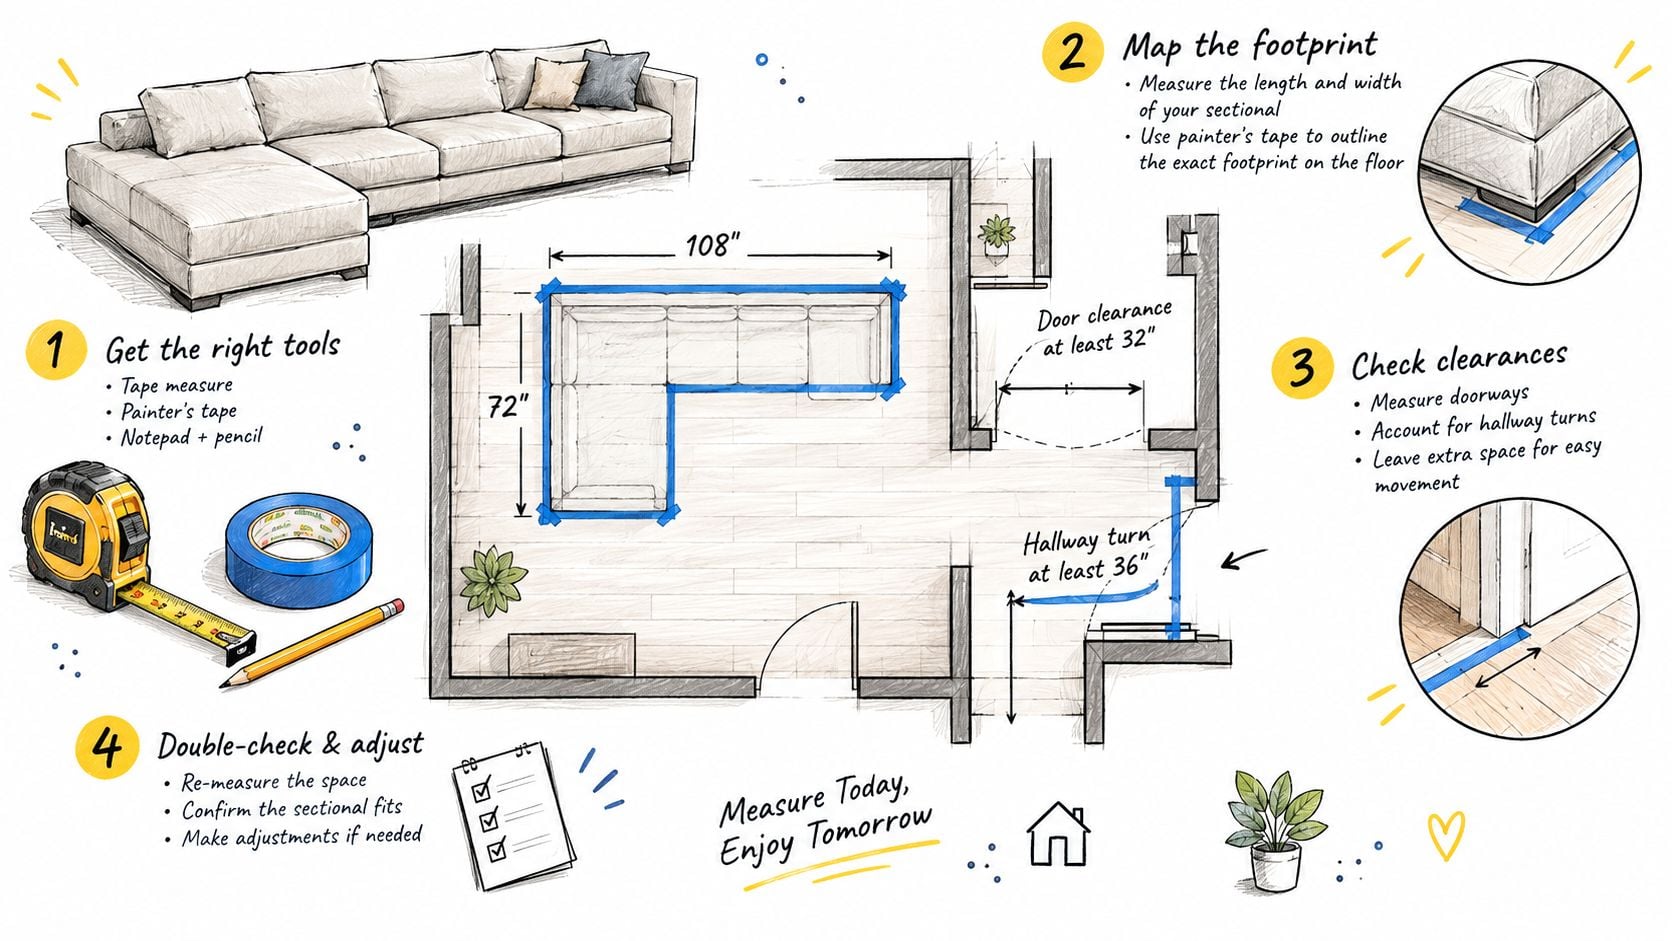
A sectional can look right in the showroom and still fail in the room if the measurements stop at wall width. I see that happen most often in open plans, where homeowners measure the seating area but forget the walkway behind it, the swing of a door, or the extra depth a recliner needs when fully extended. A few careful measurements solve that before delivery day. If you want a room-by-room checklist, our furniture measuring guide walks through the process in a practical order.
Use the tape outline method first
Painter's tape on the floor gives a quicker answer than a spec sheet alone. Mark the full footprint of the sectional, including the return or chaise, then add the space people will use around it. For a reclining sectional, tape the closed footprint and the fully extended position. That second outline is the one that keeps a room livable.
This simple step exposes problems early.
- Footprint: You can see whether the sectional is taking the right amount of floor, not just whether it technically fits.
- Clearance: You can test the walkways people use every day, especially in rooms that open into kitchens, halls, or patio doors.
- Balance: You can tell whether there is still room for a coffee table, end tables, or a chair without crowding the seating zone.
Measure the room, then measure the access path
A sectional has to fit the house before it fits the room. Measure the living area, then check the front door, interior doorways, hallway width, stair landings, and any tight turns. In older South Georgia and North Florida homes, that hallway turn is often the measurement that decides whether a larger sectional works or whether a modular layout is the smarter choice.
Inside the room, focus on the dimensions that affect comfort and movement most:
- Overall seating width and depth: These tell you how much floor the sectional will claim once it is in place.
- Chaise or return length: This decides how far the layout projects into the room and whether it cuts into a path.
- Recline clearance: Motion sectionals need open space behind the seat and in front of the footrest. Measure for the sectional in use, not just at rest.
- Wall and zone proportion: The sectional should fit its seating zone without swallowing it. In open plans, measure the conversation area as its own zone instead of treating the whole great room as available space.
Protect the clearances that keep the room working
Good sectional layouts follow a few dependable spacing rules. Main walkways should stay around 30 to 36 inches wide so people can pass naturally. Secondary paths can be tighter, but they still need enough room to move without turning sideways. Between the sectional and the coffee table, leave about 18 inches for comfortable reach and legroom.
Those numbers matter even more with floating layouts. If the sectional sits away from the wall, measure the space behind it as carefully as the space in front of it. That back-side clearance often determines whether a room feels open or pinched.
One last check helps avoid expensive mistakes. Walk the taped outline like you live there. Sit where the corner seat will be. Step around the future coffee table. Open the nearby door. If a path feels tight with tape on the floor, it will feel tighter once cushions, tables, and people are in the room.
Choosing the Right Sectional Shape for Your Space
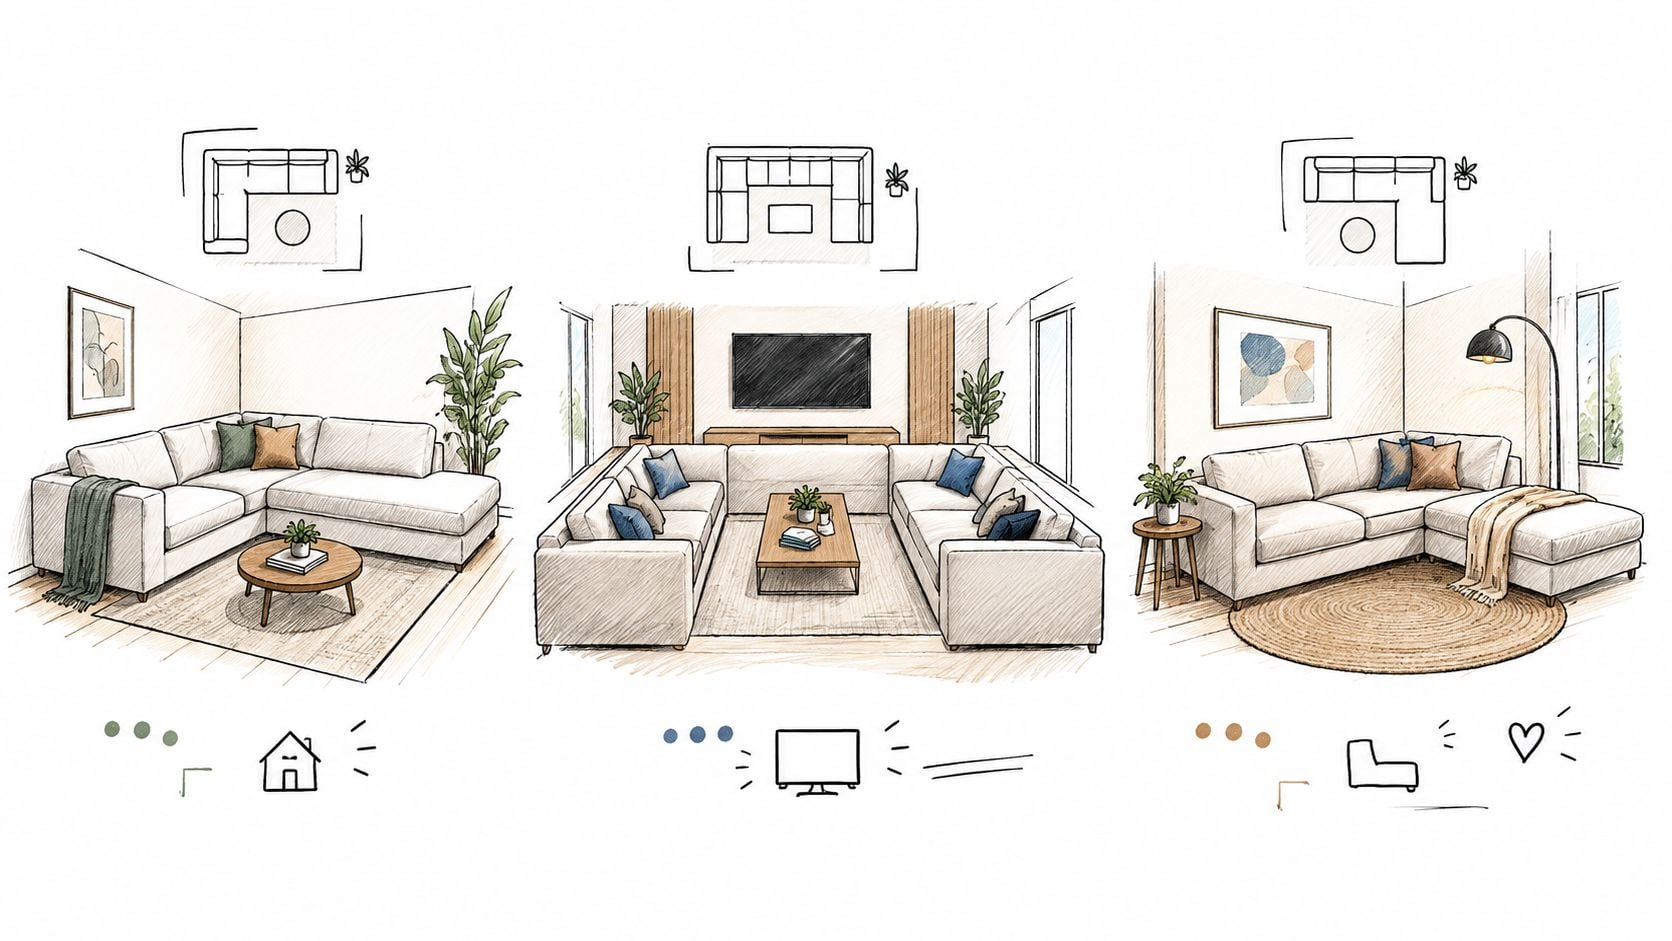
A sectional can fit on paper and still be wrong for the room. I see that most often when the shape fills the corners but cuts through the way people live, walk, recline, and gather. The right choice comes down to how much floor area the piece encloses, how far the return projects into the zone, and whether the open side stays open enough to keep the room moving.
L-shaped sectionals for everyday flexibility
An L-shape is usually the safest choice for open-plan homes because it defines the seating area without closing it off on all sides. One side stays open for traffic, an occasional chair, or a cleaner sightline toward the kitchen or fireplace. That matters in homes where the living room has to feel connected but still read as its own zone.
This shape also gives you more margin for error. If a room feels a little tight, an L is easier to scale down than a U-shape, and it usually plays better with recliners, side tables, and standard coffee table spacing.
For smaller rooms, the Ecuadane living space guide has useful ideas on keeping a compact seating area warm without overfilling it.
U-shaped sectionals for rooms that can support them
A U-shape creates a strong conversation zone, but it needs enough open floor around it to avoid trapping the room. In practice, that means the center cannot feel pinched, the side entries cannot force people to squeeze in, and any reclining seats still need room to extend without colliding with tables or walk paths.
This shape works best in larger family rooms, bonus rooms, and open great rooms where the sectional is doing the job of anchoring the entire living zone. In a tighter footprint, a U-shape often claims too much of the room and makes every other furniture choice harder.
Chaise sectionals for lounging, if the projection works
A chaise sectional gives one seat priority. That is great for households that sprawl out, but the chaise has to project into a low-conflict part of the room. If it pushes into the main path from the hallway to the kitchen, the layout will feel awkward every day, no matter how good it looks from the doorway.
I usually recommend a chaise when the room needs softer zoning than a full return provides. You still get the visual length of a sectional, but with less enclosure and less bulk than a U-shape.
Modular sectionals for changing rooms and mixed-use spaces
Modular sectionals make sense when the room has to work hard. They let you reconfigure the seating for guests, split pieces apart when traffic patterns change, or add on later if you move to a larger home. That flexibility helps in apartments, multipurpose family rooms, and open plans where the seating zone may shift over time.
Our modular furniture options for small spaces show how separate components can solve scale problems that a fixed one-piece sectional cannot.
Curved and deep sectionals for specific rooms
Curved sectionals soften a room full of straight walls and hard corners, but they need more breathing room around them to look intentional. Deep-seat styles bring real comfort, though they also push the coffee table farther out and can make conversation feel less connected in a narrow room.
Those shapes are worth considering when the room is generous and the goal is lounging first. In a space that has to balance traffic, TV viewing, and daily family use, a cleaner L-shape or a well-scaled chaise sectional usually gives you fewer headaches.
Shape should solve a layout problem. If the piece supports clear entry points, keeps the seating zone defined, and leaves the room usable when everyone is sitting and reclining, you are on the right track.
Placing Your Sectional for Flow Focal Points and Function
A good sectional layout holds up on a busy Tuesday night, not just in a photo. Someone should be able to come in from the kitchen, cross the room, and sit down without turning sideways around a chaise or stepping over a reclined footrest. That is the standard I use first.
Start by identifying the room's working focal point. In some homes, it is the fireplace. In others, it is the TV wall, a set of windows, or the open area you need to define inside a larger great room. The sectional should face or support that feature while keeping the natural travel path open.
Float it when the room needs zoning
In open-plan homes, floating the sectional often solves more problems than pushing it against a wall. It can mark the living zone, give the seating area a clear edge, and still keep sightlines open to the dining room or kitchen. The key is measurable clearance, not guesswork.
Leave about 36 inches for the main walkway where people pass through every day. Side routes can usually work at 24 to 30 inches if they are not the primary path. If you are placing the back of the sectional toward a kitchen or hallway opening, walk that route before you commit. If it feels tight with two people moving at once, it is tight.
A floated sectional also needs to look finished from the back. If the rear view is plain or visually heavy, a console table can help define the boundary and make the placement feel intentional.
Keep comfort from blocking movement
The long run of the sectional should support the main viewing or conversation direction. The chaise or return should land on the quieter side of the room, not across the route to an entry, hallway, or patio door.
Reclining sectionals need more discipline here. In the showroom, the layout may look fine with the seats closed. In a real home, once the footrests are out, the room can lose usable passage space fast. I recommend checking the fully reclined depth before final placement and protecting that clearance as carefully as you would a doorway.
For more room-by-room examples, our living room furniture placement guide shows how to set up seating without choking off the room.
| Placement Element | Recommended Clearance | Why It Matters |
|---|---|---|
| Main walkway | 36 inches | Keeps everyday traffic moving naturally through the room |
| Secondary path | 24 to 30 inches | Supports side access without crowding |
| Sofa to coffee table | 18 inches minimum | Prevents the center table from blocking knees and movement |
| Ideal sofa to coffee table reach | 20 to 24 inches | Makes drinks, books, and remotes easier to access |
| Floating sectional circulation zone | 24 to 36 inches | Preserves open-plan flow around the seating area |
A sectional feels grounded when the room has three things. A clear focal point, a defined seating zone, and enough open space for people to move through it comfortably.
Styling Around Your Sectional With Rugs Tables and Chairs
A strong layout still needs finishing pieces that support it. Rug size, table scale, and secondary seating determine whether the sectional feels anchored or adrift.
Use the rug to frame the seating zone
In most rooms, the rug should extend far enough to catch at least the front legs of the sectional and any companion chairs. That single move makes the room feel unified instead of pieced together. In open-plan homes, the rug also helps clarify where the living area begins and ends.
If the sectional is floated, the rug becomes even more important. It gives the arrangement visual structure and prevents the sofa from feeling like it's drifting across the floor.
Choose tables and chairs that keep the room usable
The coffee table should support the spacing already established in the layout. If the sectional has a broad return or chaise, a round or softened-edge table often improves circulation. Side tables should land where someone can set down a drink without reaching across another seat.
A sofa-back setup sometimes benefits from a narrow console. For homes that need that extra layer of function, a console table option for behind a sectional can help define the zone while adding a landing spot for lamps or decor.
A few styling choices consistently work well:
- Balance with lighter seating: A pair of slimmer chairs can soften the visual weight of a sectional. Lexington and Hooker Furniture often suit this role well because they add shape and finish without crowding the room.
- Choose performance upholstery: Worry-free fabrics make more sense in family rooms, pet-friendly spaces, and vacation homes where daily use is constant.
- Layer by style direction: Coastal rooms benefit from airy textures and lighter woods. Traditional rooms often look stronger with richer finishes and more refined accent pieces.
Designer's takeaway: The right rug and table arrangement makes a sectional feel custom to the room, even before accessories are added.
Style Quizzes and Interactive Style Guides help narrow these decisions when a homeowner likes several looks at once. That kind of visual editing keeps the room cohesive instead of overfilled.
Bring Your Layout to Life With Custom Comfort and White Glove Care
A well-planned sectional should arrive fitting the room, the household, and the comfort preferences of the people using it every day. That's where customization matters. The strongest investment-quality results usually come from choosing the right configuration first, then refining the details through a Special Order Program with fabric, finish, and comfort options supported by most vendors.
That process also works better when online research and in-store testing support each other. Shoppers can browse a digital catalog, narrow down silhouettes, compare upholstery directions, and then visit showrooms in Fernandina Beach, FL, and Waycross, GA to test seat depth, back support, and overall scale in person. The same guidance that helps with a sectional often carries over into adjacent comfort decisions, which is why resources like Style Quizzes and the Mattress Guide remain useful parts of the broader design process.
Delivery deserves just as much attention as selection. A sectional can be measured perfectly and still disappoint if it arrives handled carelessly or placed without precision. That's why this white-glove delivery overview matters for homeowners comparing what happens after purchase. For a broader look at why transport and in-home handling affect large upholstery pieces, this couch delivery service guide offers helpful context.
Every piece should be inspected before it reaches the home, and in-home placement matters just as much as the truck ride. The Lott's Delivery standard includes white-glove, in-home delivery and a rigorous multi-point inspection before the furniture reaches the customer. That level of care protects the finish, the tailoring, and the layout plan that was made in the first place.
The result is simple. A sectional doesn't just fit. It feels considered, comfortable, and fully resolved inside the room.
Homeowners across South Georgia and North Florida can explore sectional configurations, custom fabrics, and comfort options through Lott's Furniture, then visit the showrooms in Fernandina Beach, FL, or Waycross, GA for hands-on guidance. Whether the room needs a compact corner layout, a floated open-plan arrangement, or a reclining sectional with careful clearance planning, an online style consultation or showroom visit can turn measurements into a room that works beautifully every day.


