Save 50% Off MRSP on Lexington | Shop the Catalog >

U Shaped Sectional with Chaise: Sizing & Style Guide


A U-shaped sectional with chaise generally needs at least 15×18 feet of clear living space, plus wide entry paths, and it belongs in an open-plan living room or entertainment area rather than a compact apartment. Its large footprint, deep chaise, and delivery requirements make measuring the room and the route into it just as important as choosing the upholstery.
The familiar scene is easy to recognize. The household wants one generous seating area for movie nights, weekend guests, and everyday lounging, so a large sectional seems like the obvious answer. Then the tape measure comes out, the coffee table loses its clearance, or the delivery team discovers that the hallway turn is tighter than the living room itself.
A U shaped sectional with chaise can become a custom comfort zone and an heirloom-quality anchor for the room. It can also become a costly floor-plan mistake if buyers consider only the advertised width. The decisive questions involve circulation, door swings, chaise load, access, and whether the household wants a fixed social hub.
Understanding What a U Shaped Sectional With Chaise Really Is
A U-shaped sectional with chaise is more than a larger sofa. It's a three-sided seating architecture that wraps around a central area, usually facing a coffee table, television, fireplace, or conversation zone. Two returns create the U, while the chaise extends one lounging side into the room, changing both the visual balance and the practical footprint.
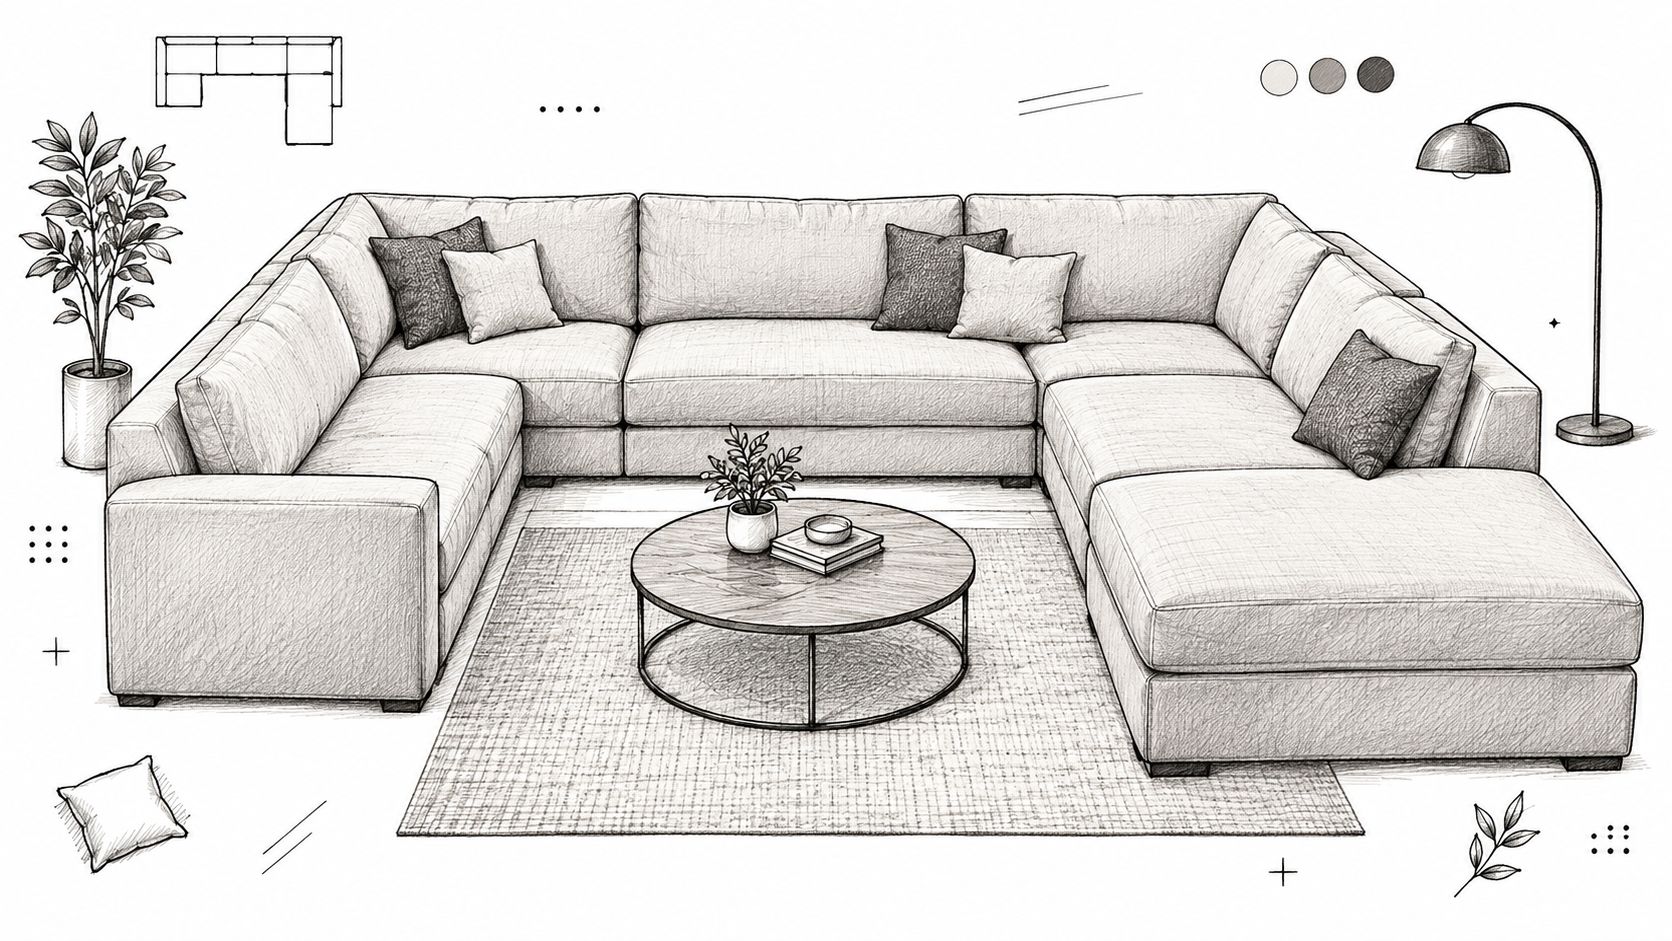
That shape encourages an inward-facing experience. People can sit near one another without arranging chairs around the perimeter, and the sectional naturally defines a family room within a larger open plan. The chaise adds a full-body lounging position, but it also reaches farther into the room than a standard return. It isn't decorative. It determines how the room gets used.
A conventional L-shaped sectional usually occupies two sides of a room and leaves more of the open side available for passage or occasional chairs. A modular sectional offers a different advantage, because separate pieces can be configured around the room's proportions. The U shape commits more strongly to one arrangement, which is precisely why it feels so enveloping.
Why the chaise changes the room
Independent furniture listings show common U-shaped sectional widths from about 130.5 inches to 168.5 inches, with depths from roughly 64 inches to 109 inches. A representative listing measures 141 inches wide, 70.5 inches deep, and 32 inches high, weighs 447.53 pounds, and requires a minimum doorway width of 45 inches. These dimensions are documented in this U-shaped sectional product listing.
The chaise extension changes more than the seat count. It affects wall clearances, coffee-table placement, traffic flow, and the diagonal path needed to bring the piece indoors. That combination explains why this format is commonly marketed for larger living rooms, open-plan homes, and entertainment spaces instead of compact apartments.
Furniture histories trace sectional sofas to the 19th century, with later mainstream development in the 20th century. A major milestone came in 1944, when Harvey Probber introduced modular sofa sections that could be arranged in multiple configurations, as described in this sectional sofa history. The chaise brings an older lounging tradition into that modular lineage, joining relaxed reclining with social seating.
For homeowners comparing configurations, Lott's practical sectional buying guide is a useful companion. The central recommendation is straightforward: choose the U shape because the room benefits from a shared inward-facing hub, not merely because it offers more seats.
Measuring Your Room and Planning Clearances Before You Buy
The living room wall is only the beginning. A U shaped sectional with chaise can fit along the walls and still make the room frustrating to use because the open side, door swings, coffee table, and delivery route were ignored.
Independent buying guidance places the usable-space requirement around 15×18 feet to 16×18 feet, with 30–36 inches for walking clearance and roughly 14–18 inches around the coffee table. Those figures appear in this room-planning guide for U-shaped sectionals.
A reliable measuring process
Measure the intended wall runs. Record the longest wall, each return, the open side, ceiling height, and nearby architectural obstacles. Include trim, vents, radiators, outlets, columns, and built-in shelving.
Trace the complete footprint. Use painter's tape or flattened cardboard to outline the sofa sections and the chaise on the floor. A drawing can make a sectional appear manageable. A taped footprint shows whether someone can walk around it while carrying a basket, opening a cabinet, or turning toward another room.
Mark the circulation lane. Preserve the planned walking clearance on the open side and at the room's main entry. Don't let the chaise terminate directly in a doorway path or create a narrow pinch point beside a wall.
Place the coffee table inside the outline. Test the distance between the seating edge and the table, then check whether people on the chaise can reach it without twisting. A round or oval table often softens the hard corners of a U, while an oversized rectangular table can make the center feel blocked.
Map every delivery obstacle. Measure the front door, interior doors, hallway width, hallway turns, stairwell, elevator, and the narrowest approach. The living room measurement can't rescue a piece that won't make the final turn.
The furniture measuring guide helps organize this process before an order is placed.
Room Clearance Quick Reference
| Dimension | Minimum Requirement |
|---|---|
| Usable living space | 15×18 feet |
| Walking clearance | 30–36 inches |
| Coffee-table spacing | 14–18 inches |
| Representative minimum doorway | 45 inches |
Practical rule: Measure the route in before selecting the fabric, finish, or cushion feel. Access is part of the sectional's design.
The chaise itself commonly runs about 60–72 inches, while sofa-section depth often falls around 35–42 inches. That means the lounge side can push total depth into the 60–72+ inch range, as explained in this sectional couch dimensions guide. The open side needs extra breathing room, not just enough floor area for the furniture outline.
Ergonomics and Comfort Trade-Offs on the Chaise Section
A chaise can look inviting in a product photograph and still feel wrong after several minutes. Comfort depends primarily on the relationship between seat height, seat depth, chaise length, cushion support, and the user's body proportions. Upholstery texture affects the experience, but it can't correct poor geometry.
Industry guidance commonly places comfortable upright seat height at 17–19 inches and seat depth at 20–22 inches. A chaise length of about 60–65 inches often accommodates many adults who want to recline without their feet extending beyond the cushion, according to this sectional comfort guidance.
Test the sitting position, not just the fabric
A deeper seat can feel luxurious for taller users because it supports a longer leg position. If the seat extends farther than the sitter's legs, however, the pelvis loses back support and the body tends to slump. A lumbar pillow can improve the fit, but a better starting point is a seat that lets the sitter maintain contact with the back cushion while keeping the feet or lower legs comfortably supported.
In a showroom, the test should include several positions:
- Upright sitting: Feet should rest naturally, with the back supported rather than pushed forward by excessive seat depth.
- Corner sitting: The inside corner should provide usable support instead of forcing the shoulders inward.
- Full lounging: The chaise should support the legs without creating a hard pressure point at the knee or ankle.
- Shared use: Another person should be able to sit nearby without the chaise occupant monopolizing the functional center of the room.
Cushion firmness is a personal decision, but it shouldn't be treated as a purely aesthetic choice. Firmer foam densities around 1.8–2.2 lb/ft³ are associated with stronger long-term support and less cushion breakdown. The chaise deserves particular attention because full-body lounging creates a sustained load on that section.
Comfort choices that protect daily use
A lumbar pillow can restore alignment when a household prefers a deeper lounging seat. A firmer cushion construction can help the chaise retain shape under frequent use. Buyers should also ask how the cushions are supported, whether they can be rotated or maintained, and how the fabric behaves under the household's actual routine.
The Lott's sofa and sectional feature guide can help shoppers identify the construction details that deserve closer inspection. Associates can also encourage a practical test: sit for several minutes, change position, and evaluate the chaise after the initial visual appeal wears off.
Comparing U Shaped, L Shaped, and Modular Sectional Layouts
The right sectional shape depends on what the room must accomplish. A U-shaped layout prioritizes shared conversation and maximum seating. An L shape preserves more open floor area, while a modular arrangement gives the household a chance to revise the room as needs change.
Recent buying guidance emphasizes room-specific configuration, floor-taping, and modularity rather than relying on fixed-size rules. That approach is sensible, especially for renters, households expecting a move, or anyone furnishing an open-plan room that may later serve another purpose.
Sectional Layout Comparison
| Layout Type | Best For | Typical Seating | Footprint Demand |
|---|---|---|---|
| U-shaped with chaise | Larger family rooms, gatherings, movie nights | 6–8 people | Highest |
| L-shaped | Efficient corner seating and flexible open space | Smaller group seating | Moderate |
| Modular | Adaptable rooms, moves, and changing layouts | Depends on configuration | Adjustable |
A U-shaped layout is the strongest choice when a household wants a social hub for groups of 4+ and expects the room to support 6–8 people, as noted in this reclining sectional size guide. The trade-off is that every additional return and chaise extension claims floor area and may complicate access around recline zones.
Choosing by household behavior
An L-shaped sectional works better when the room has one dominant wall, a visible traffic lane, or a need for occasional chairs. It offers a chaise-like lounging position without wrapping the entire room in upholstery. In many homes, that smaller commitment produces better everyday flow.
A modular sectional earns consideration when adaptability matters more than a fixed visual statement. Separate components can support different arrangements as the household changes, though the connection system deserves scrutiny. Pieces that drift apart undermine the cohesive appearance and can create uncomfortable gaps.
The U shape remains the most compelling option for a dedicated family room, entertainment space, or large open plan where the sectional can define a zone without blocking the rest of the home. It's a poor choice for a narrow room just because the seat count looks attractive on a screen. The floor plan should support the layout before the layout dictates the floor plan.
For additional arrangement ideas, the sectional layout guide offers a useful way to compare configurations. Lott's associates can also use the room dimensions, doorway information, and household habits to narrow the choice between U-shaped, L-shaped, and modular seating.
Styling Ideas and Fabric Choices for Different Home Typologies
A U shaped sectional with chaise sets the room's visual direction from every angle. In a coastal home, it can face the view. In an open-plan room, its back may define the living zone. In a busy family room, the upholstery must support daily use without making the space feel overly practical.

Coastal vacation homes
Use lighter upholstery to keep a large silhouette from feeling heavy. Textured neutrals, relaxed blue tones, pale wood, woven accents, and glass or natural-fiber tables create an airy setting while maintaining a finished look.
Point the chaise toward the best view or the room's most open direction. A chaise facing a walkway can interrupt circulation and make the sectional feel intrusive. Facing a window or media wall gives the extension a clear purpose and creates an inviting place to settle in.
Modern open-plan rooms
An open-plan room needs the sectional to define the living area without forming a hard barrier between spaces. Choose a restrained fabric color for visual structure, then use a slim coffee table and correctly scaled rug to establish the seating zone. Treat the back of the sectional as a finished design surface if it faces the dining or kitchen area.
Pair the sectional with furniture that supports the architecture. Clean-lined occasional tables, simple lighting, and carefully edited accessories keep the room from feeling crowded. Leave clear paths around the chaise, especially where the living area connects to the kitchen, entry, or exterior doors.
Traditional family rooms
Traditional family rooms can handle richer textures, warmer wood finishes, and layered patterns. Keep the sectional grounded in a versatile solid, then introduce color through pillows, throws, and accent chairs. A chaise in performance fabric suits frequent family use, but fabric alone does not determine durability. Construction, cushion recovery, cleaning instructions, and daily care matter just as much.
Choose upholstery after considering how the chaise will be used. A household that eats, relaxes, and watches television there needs a finish that tolerates repeated contact and routine cleaning. Review the fabric and leather selection guide to compare texture, maintenance needs, and how upholstery affects the perceived scale of a substantial sectional.
Customization strengthens the design plan. Special-order programs may allow choices in fabric, finish, comfort level, and configuration, helping the sectional suit the room instead of appearing generic. Confirm those selections against circulation, door-swing paths, and the intended chaise direction before placing the order. A beautiful fabric cannot correct a sectional that overwhelms the floor plan or arrives unable to pass through the home.
Customizing Your Order and Choosing White Glove Delivery
Customization isn't an indulgence on a large sectional. It's a way to align a significant piece with the room, the household, and the way people sit. A Special Order Program may allow shoppers to choose fabrics, finishes, cushion firmness, arm styles, and configuration details rather than accepting a fixed combination.
The strongest process combines digital browsing with physical testing. Lott's Furniture offers a catalog that can be explored online, while showrooms in Fernandina Beach, FL provide a place to assess scale, fabric hand, cushion feel, and chaise support in person. The transition between the digital catalog and the showroom should feel smooth, not like two separate shopping experiences.
Guidance before the order
Style Quizzes can help identify a direction such as Coastal Chic, Modern Farmhouse, or Timeless Traditional. Interactive style guides can support decisions about texture and scale, while the Mattress Guide offers a separate resource for shoppers evaluating sleep comfort and support technologies. In-store associates remain available for the decisions that photographs can't settle, including chaise direction, room balance, and cushion firmness.
Lott's service area includes South Georgia and North Florida, making local guidance especially useful for homeowners coordinating a substantial furniture purchase. Brands including La-Z-Boy, Smith Brothers, and Lexington offer different approaches to comfort, upholstery, and styling, so the right selection should follow the buyer's priorities rather than a one-size-fits-all formula.
White-glove delivery goes beyond curbside drop-off. The service can include inside delivery, room-of-choice placement, unpacking, assembly or light installation, inspection, packaging removal, and a final walkthrough, as defined in this white-glove delivery overview.
The category's size and weight make professional in-home delivery a practical safeguard. A rigorous multi-point inspection before the piece reaches the customer adds another layer of protection, particularly when the sectional includes multiple components, custom upholstery, or a demanding access route.
Your Final Checklist Before Purchasing a U Shaped Sectional With Chaise
Before ordering, confirm the following:
- Room footprint: The usable space supports the sectional, coffee table, and circulation.
- Access route: Doorways, hallway turns, and door swings have been measured.
- Chaise comfort: Seat height, depth, length, lumbar support, and firmness feel right.
- Layout fit: The U shape supports the household's daily behavior.
- Fabric choice: The upholstery suits the room's maintenance demands.
- Customization: Available fabrics, finishes, comfort levels, and configurations have been reviewed.
- Delivery readiness: White-glove placement and multi-point inspection are included.
A U shaped sectional with chaise works when the room, body, and delivery plan agree. Lott's Furniture can help homeowners in South Georgia and North Florida test the details before committing.
Lott's Furniture offers investment-quality sectionals, Special Order customization, Style Quizzes, the Mattress Guide, and guidance from in-store associates. Visit Lott's Furniture to begin an online style consultation or plan a showroom visit in Waycross or Fernandina Beach, and bring the room measurements along.