Save 50% Off MRSP on Lexington | Shop the Catalog >

Mastering Home Office Desk Placement


You're probably looking at a spare bedroom, a guest room corner, or the edge of a living area and thinking the same thing we hear every week in South Georgia and North Florida: “I know I need a real workspace. I just don't know where the desk should go.”
Start there. Home office desk placement isn't a decorating detail. It's the decision that controls your light, posture, storage, cable management, and how calm or chaotic your workday feels. Put the desk in the wrong spot and even a beautiful office will fight you. Put it in the right spot and the whole room starts working harder.
We've helped plenty of homeowners set up spaces that had to do double duty. Bedroom office. hallway office. tucked-away office nook. The homes are different, but the rule stays the same: place the desk for function first, then build the room around it.
Table of Contents
- Laying the Foundation for Your Home Office Sanctuary
- Measuring for a Perfectly Tailored Fit
- Mastering Light and Sightlines for All Day Comfort
- The Ergonomic Triangle Desk Chair and Monitor
- Powering Productivity and Taming Clutter
- Styling Your Desk as Your Office Centerpiece
- From Plan to Perfection with Lotts Furniture
Laying the Foundation for Your Home Office Sanctuary
You answer one email at the kitchen table, then another, then half the morning disappears to foot traffic, background noise, and visual clutter. That is how a temporary setup turns into a daily frustration. A productive home office starts with location. Put the desk in the wrong zone, and no finish, lamp, or organizer will fix it.

Choose the calmest zone first
Start with the quietest part of the room, not the empty part. The best desk placement protects your attention from the start. Keep it out of the main path between the door and the rest of the house, away from the television, and clear of spots where someone is always passing behind you.
The strongest home office locations are usually:
- A spare bedroom wall with enough distance from the door swing
- A living room corner outside the route between seating and kitchen
- A bedroom nook where the chair clears the bed and nightstands
- An alcove or landing that already feels separate from the household rhythm
Remote work pushed many homeowners to claim office space inside rooms that were already doing another job, as noted earlier in the article. That is why placement matters so much. Homes were not planned around full-time desk work, so you have to create that function on purpose.
Practical rule: If someone regularly walks behind your chair, keep looking.
Define the workspace before you furnish it
A home office needs a visible boundary, even if it only takes one wall or one corner. Set that boundary before you shop. A rug under the desk, a bookcase beside it, or a dedicated task lamp can separate work from the rest of the room and make the desk placement feel deliberate instead of temporary.
If your office shares space with a larger room, use the same placement principles we recommend for arranging furniture in an open concept living space. Good furniture placement creates a clear work zone without making the room feel crowded.
This is also where expert help saves time. At Lott's Furniture, our associates help homeowners choose desk sizes and layouts that fit the room they have, not the one they wish they had. If the best location is a narrow wall, a shallow footprint, or an awkward corner, our Special Order Program gives you options that solve the placement problem instead of forcing a compromise.
If you want a broader ergonomic refresher before placing anything, this resource on finding your perfect office furniture is a useful complement to your room planning.
Measuring for a Perfectly Tailored Fit
Most desk mistakes happen before the desk arrives. People measure the top. They don't measure the life around it.
That's the difference between a room that looks fine in a product photo and one that works every day. Your desk needs footprint, chair clearance, drawer clearance, walking clearance, and power access. Miss one, and the whole arrangement feels cramped.
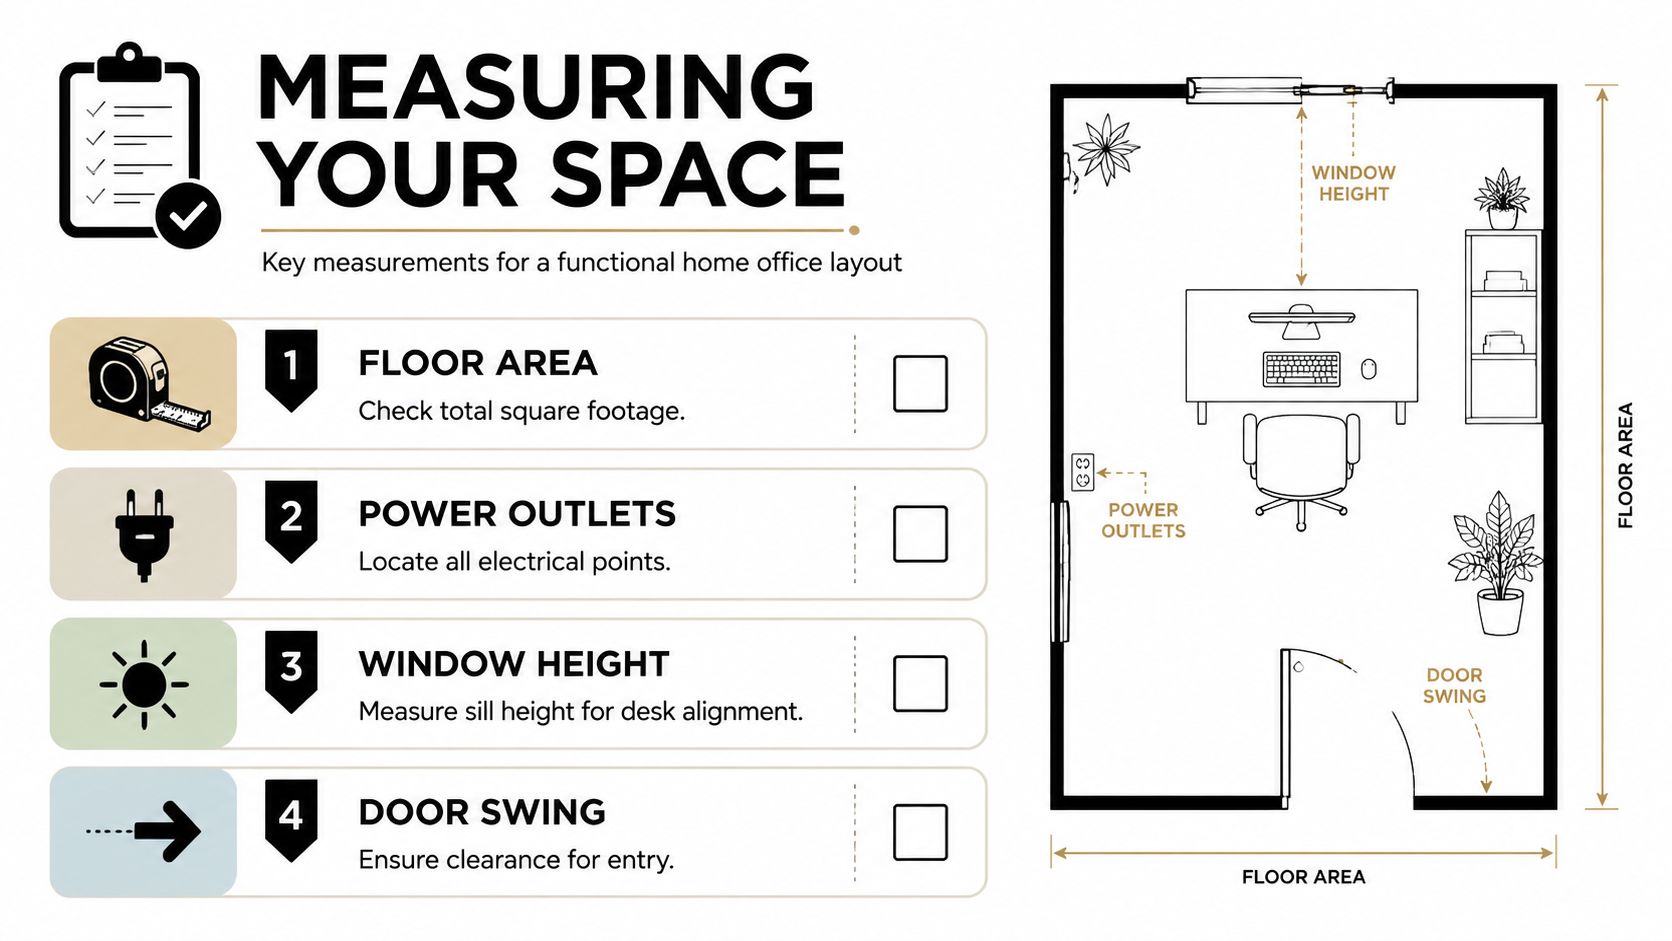
Measure the room like a floor plan matters
Take the full room dimensions first. Then mark the fixed elements that can't move:
- Doors
- Windows
- Outlets
- Closet swings
- Floor vents
- Baseboards or trim details that affect flush placement
Then measure the desk wall and the space in front of it. Expert guidance emphasizes that a desk should allow enough room behind the chair to roll back and stand up easily, while drawers and cabinet doors need unobstructed swing space. That same guidance warns against putting frequently used items behind you and suggests keeping daily tools within a roughly 45-degree reach zone to reduce twisting and reaching strain (office desk setup guidance).
Use a quick planning checklist
Write these down before you shop:
| Item | What to measure | Why it matters |
|---|---|---|
| Desk width | Wall space available | Prevents crowding windows, trim, or doors |
| Desk depth | Distance into the room | Protects walking lanes and chair movement |
| Chair zone | Space behind the desk | Lets you roll back and stand up easily |
| Storage swing | Drawers and cabinet doors | Avoids blocked access |
| Reach zone | Where daily tools sit | Keeps essentials close without twisting |
A tape measure isn't enough on its own. Use this guide on how to measure furniture so you're checking the same real-world clearances we look at in a showroom conversation.
Mark it out before you buy
Painter's tape on the floor is the fastest truth test in the room. Tape the full desk footprint, then tape the pulled-out chair position and any opened drawers. Walk the path around it. Open the door. Pretend to sit, stand, turn, and reach.
If the space is awkward, don't force a standard size just because it's common. Custom ordering matters in these situations. Through a Special Order Program, many vendors support choices in finishes, dimensions, and functional details, which is useful when a standard desk is too deep for a bedroom office or too narrow for the work you do. Hooker Furniture is one example of a brand that often fits well into specific room plans, especially when you want executive presence without wasting floor space.
Mastering Light and Sightlines for All Day Comfort
Bad light will ruin a workday faster than almost any style mistake. If your screen fights the window all day, your eyes pay for it.
The default rule we give new homeowners is simple. Put the desk perpendicular to the window. Not facing it. Not backing into it. Side light wins.

Put the window to the side
A practical, expert-backed methodology is to orient the desk perpendicular to the window. This “window on the side” setup is recommended because it balances daylight access with screen usability, allowing you to use natural light while avoiding direct sun glare on the monitor, which reduces eye strain and helps sustain comfort (desk placement by the window).
That advice should be your default unless the room gives you a very unusual layout. Facing directly into a bright window usually creates glare. Putting the window directly behind you often throws harsh light onto the screen. Side light is the cleanest compromise.
Face your work, not the sun.
If the room still needs layered lighting after you've placed the desk, use a ceiling or wall fixture that supports the desk zone without dumping glare onto the screen. This guide to light fixture sizing is useful for getting the scale right in a home office.
Control what you see and what others see
Your sightline matters almost as much as your lightline. If you spend all day facing a blank wall six inches beyond the monitor, the room will feel tighter than it is.
A better arrangement is often one of these:
- Facing into the room for a more open feel
- Facing the door without being directly aligned with it if you want a command-position effect
- Angled toward a calmer corner if the main room is visually busy
For video calls, clean up the background before you buy more accessories. A simple bookcase, framed art, or a quiet painted wall will do more for the look of your office than over-styling the desk itself. For additional ideas on layering natural and ambient light, our article on putting your living room in the best light translates well to workspaces too.
The Ergonomic Triangle Desk Chair and Monitor
A desk on its own solves almost nothing. Your comfort comes from three pieces working together: desk, chair, and monitor.
People often blame the chair first. Sometimes that's right. But more often, the desk is in the wrong place, the monitor is too low, and the chair is compensating for a bad layout.
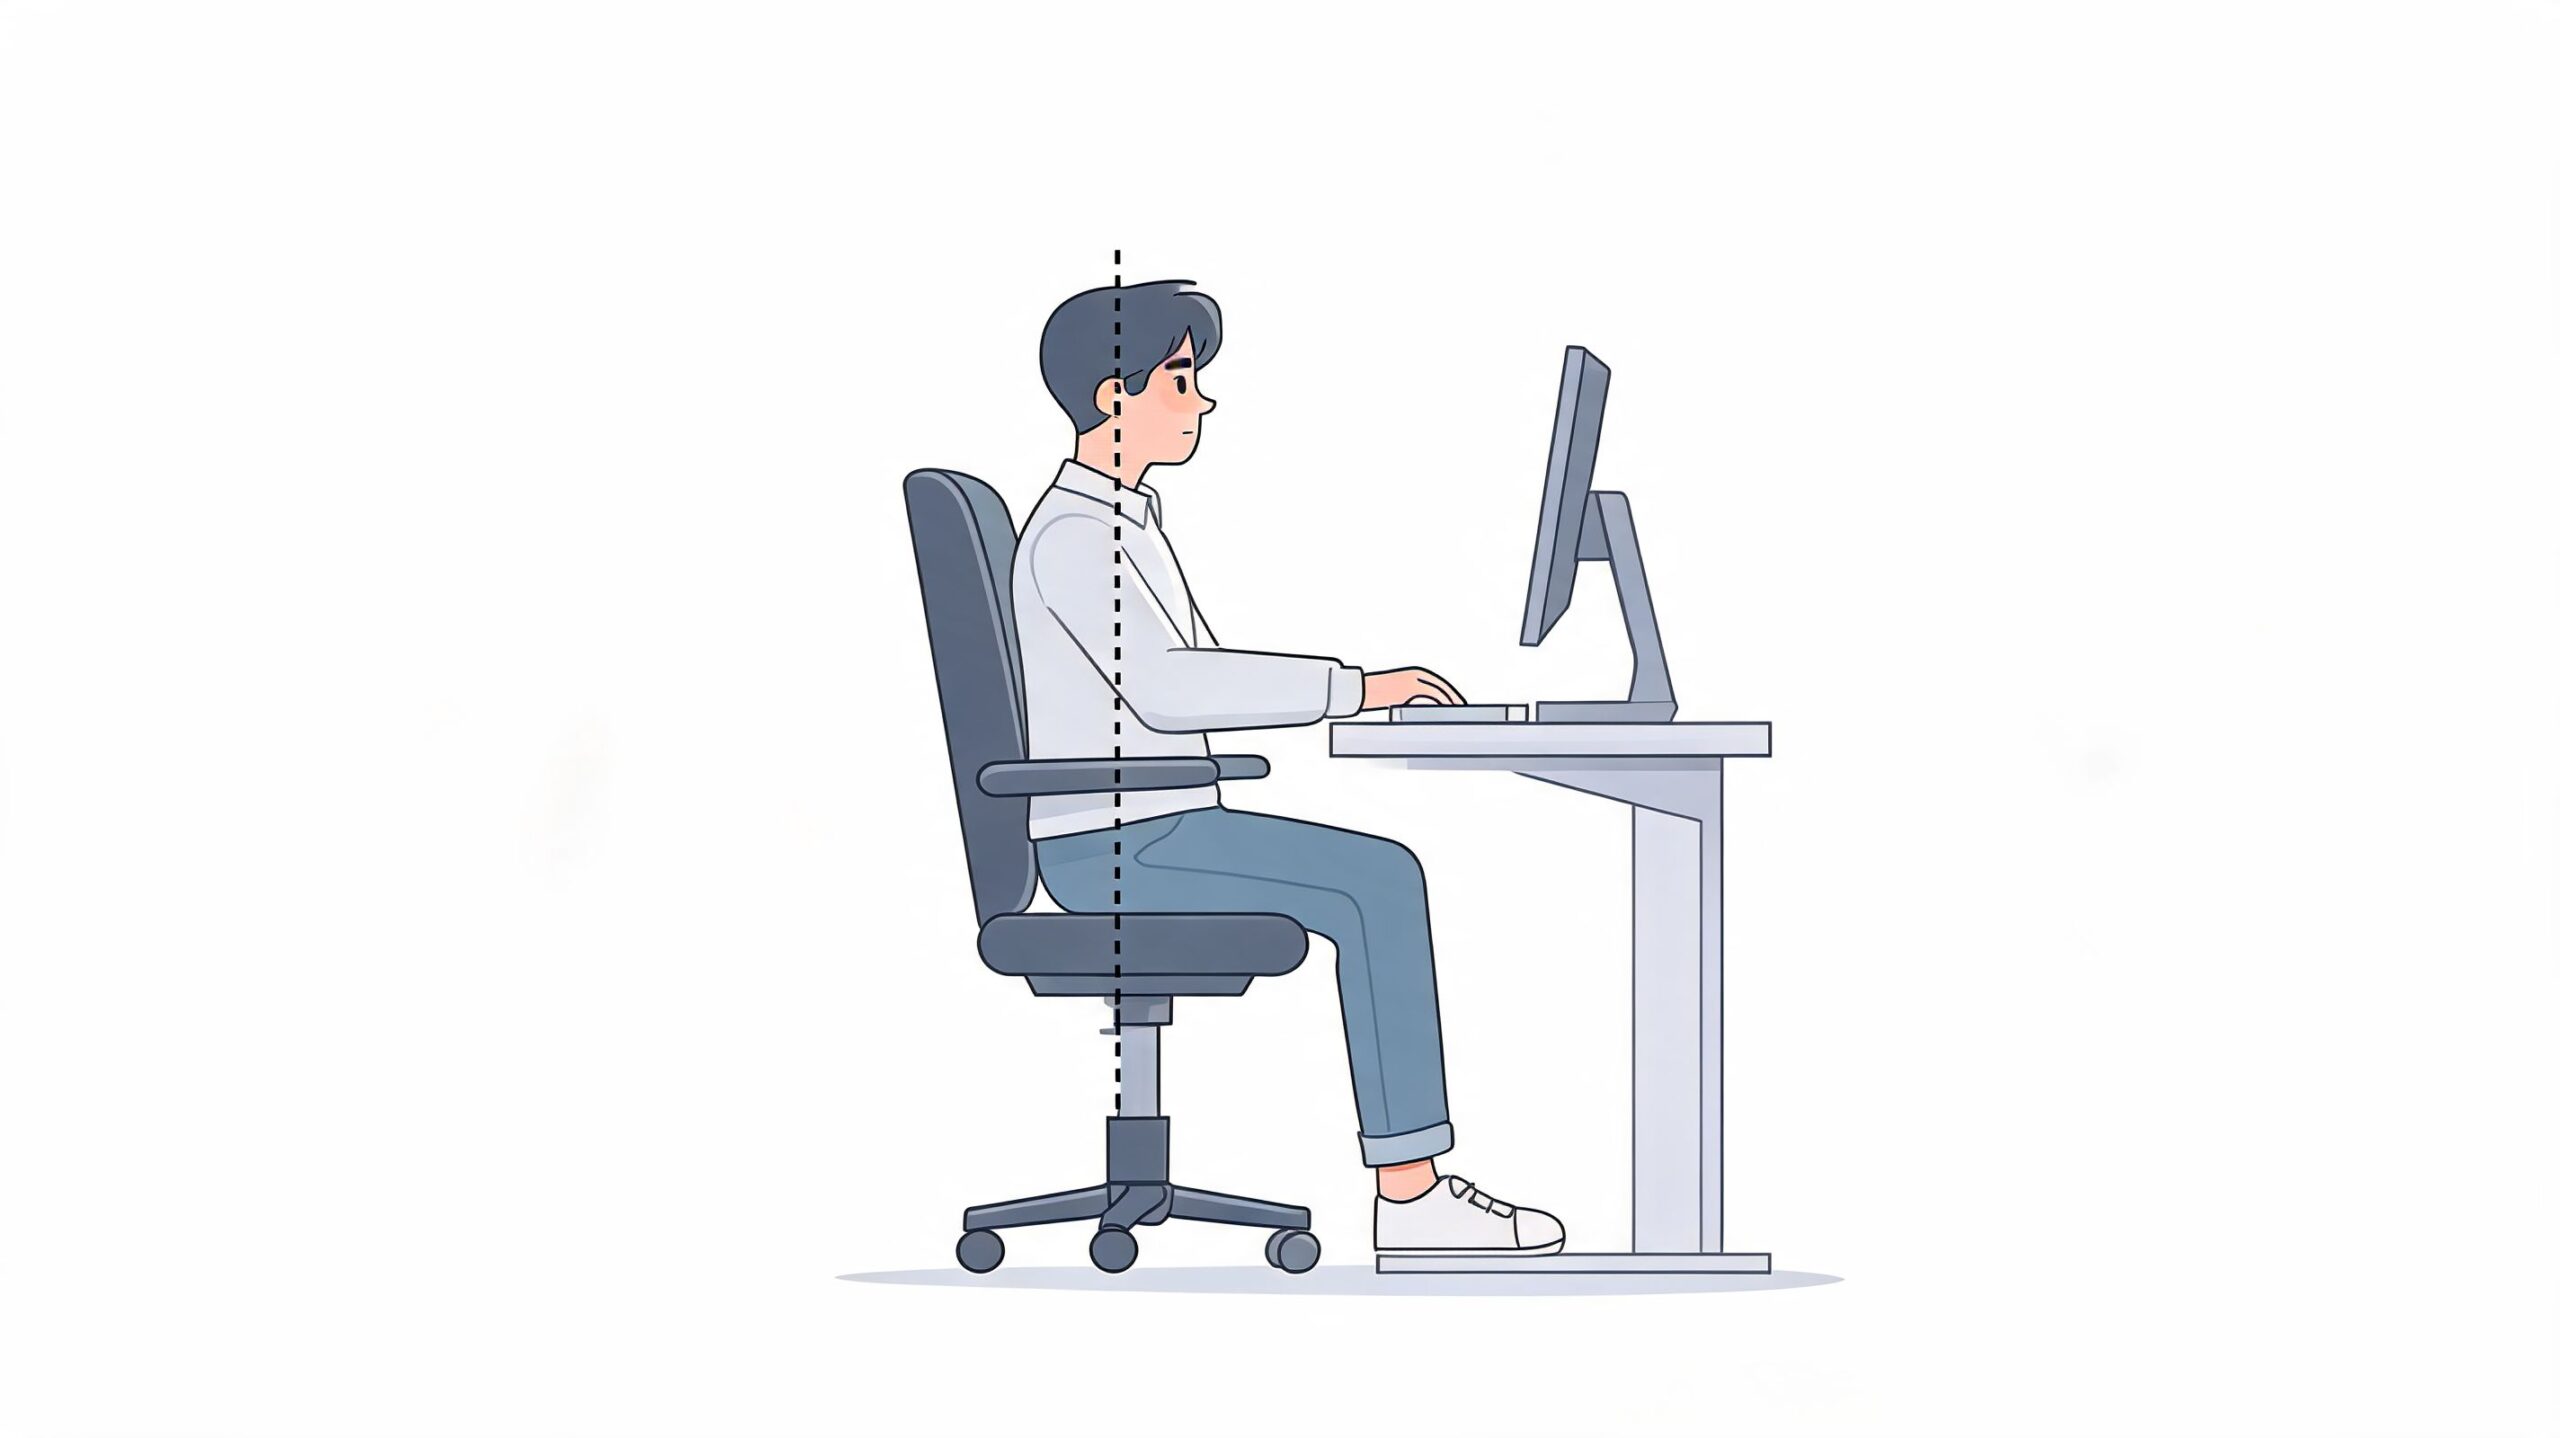
Why desk placement affects posture more than people think
The desk location determines where the chair can sit. That determines how your arms fall, how far you reach, and where the monitor ends up. If the desk is shoved into a tight corner or crowded by surrounding furniture, you stop adjusting your posture and start adapting to the room.
Research on home-office ergonomics makes this problem hard to ignore. A University of Cincinnati study found that 88% of home workers used a desk, but monitor setup was often suboptimal. For users with external monitors, 52% had them set too low, while only 4% had them too high (home office ergonomics findings). That tells you the problem isn't just owning a desk. It's placing the workstation correctly around it.
Set the triangle in the right order
Don't style first. Set the triangle.
Place the desk where the chair can move naturally
If you can't roll back cleanly or shift position without hitting a wall, storage piece, or bedframe, the placement is wrong.Fit the chair to your body, not the desk to the chair
A high-quality adjustable chair is worth it because your body changes positions throughout the day. That's where brands such as Stressless and La-Z-Boy deserve a look, especially if you want support that doesn't feel clinical.Raise the monitor to where your neck stays neutral
Most home setups place screens too low. A riser, monitor arm, or external display can fix that. If you work from a laptop, use separate accessories so the screen and keyboard don't lock you into one compromised posture.
What we tell customers in-store: buy the desk for the room, buy the chair for the body, and place the monitor for the eyes.
If you're mixing aesthetics with long-hour comfort, look at desks and seating the same way you'd build a coordinated room. Smith Brothers can bring a customized, substantial presence to adjacent seating, while executive and writing desks in a compatible finish can keep the office from feeling pieced together.
Powering Productivity and Taming Clutter
You notice bad desk placement fastest when you plug everything in. A wall can look perfect until the lamp cord cuts across the room, the laptop charger hangs in plain sight, and the printer ends up on the floor because there is nowhere else for it to go.
Start with power. Then place the desk.
Choose the outlet wall before the pretty wall
Check the room like you are setting up on day one of work, not staging it for a photo. Locate the outlets, trace where cords will run, and decide where your monitor, task lamp, laptop, phone charger, and printer will live. If one wall gives you a clean power path and another gives you a better view, pick the wall that keeps cords contained and the work surface usable.
Use this checklist before you commit to a spot:
- Outlet access for your daily equipment, not just the desk lamp
- Cable routing that stays off walkways and out from under chair casters
- Internet access if your setup depends on hardwiring or a strong signal
- Lighting placement that keeps cords tucked behind the desk or case goods
- Room to add a power strip or surge protector without creating a mess
A desk that forces extension cords across the room is in the wrong place. Fix that first.
Build storage into the placement plan
Clutter usually starts with good items in bad locations. Files have no cabinet. The printer has no landing spot. Chargers, notebooks, and mail end up on the desktop because the desk is doing every job in the room.
Plan the support pieces with the desk, not after:
- A credenza beside or behind the desk for files, office supplies, and equipment
- A bookcase nearby for binders, reference materials, and items you want off the worksurface
- Closed storage if you want the office to look calm when you finish your work
- Cable management tools such as trays, clips, and grommets that keep cords contained
This is one of the biggest advantages of shopping with a high-service store instead of buying one-off pieces online. At Lott's Furniture, we help customers build the full layout so the desk, storage, and power needs work together. If a standard size leaves dead space or blocks storage, our Special Order Program can often solve that with a better fit.
Lexington collections are a strong option here because the desks and companion storage pieces coordinate cleanly. The room feels intentional, and you avoid the patchwork look that happens when every piece solves only one problem. If your current office already feels crowded, our guide to solving clutter issues once and for all will help you reset the room around the desk.
Styling Your Desk as Your Office Centerpiece
Once the desk is in the right place, style it with restraint. Your desk should look finished, not crowded.
A lot of desk styling advice falls apart in real homes because it assumes perfect rooms and unlimited space. This isn't reflective of how many live. Many articles give broad advice but fail to address how to adapt when a room is too narrow or the desk must share space. The primary challenge is applying best practices in constrained layouts, which means prioritizing chair height and monitor placement when the ideal desk position isn't possible (home office desk placement limits in small spaces).
Let the desk anchor the room
If the desk sits on the main visual axis, treat it like the room's centerpiece. A substantial wood desk can create a commanding executive feel. A slimmer profile with open legs can make a shared room feel lighter and more creative.
This is also where personal style should become visible:
- Traditional spaces often pair well with richer finishes and more architectural lines
- Relaxed coastal rooms benefit from lighter woods and cleaner profiles
- Modern rooms look sharper with controlled accessories and minimal visual noise
If you're not sure which direction fits your home, use style tools before you buy. Style Quizzes are helpful for narrowing the look, and browsing a digital catalog before visiting the Fernandina Beach showroom makes in-person decisions faster and more confident.
Keep styling disciplined
Use fewer objects, but make them count.
A good desk surface usually needs:
- One lamp sized to the desktop
- One organizer that earns its space
- One personal layer such as framed art or a meaningful object
- One touch of life like a plant, if it doesn't crowd the work zone
For shared rooms, multifunction matters. This guide to multifunctional home office furniture is especially useful if your desk has to live alongside a bed, bookcase, or guest seating.
From Plan to Perfection with Lotts Furniture
A desk plan looks simple on paper. Then the file drawer hits the wall, the chair clips the rug, and the finish that looked right online fights the rest of the room. Good placement depends on good decisions before the desk ever arrives.
Use real guidance, not guesswork
Experienced help matters in rooms with tight clearances, mixed-use layouts, or competing style choices. In-store associates can help you compare desk scale, storage options, and finish choices across brands such as Hooker Furniture, Lexington, and La-Z-Boy, then narrow the field based on the room you have, not the room you wish you had.
That matters even more when a standard size will not solve the problem. The Special Order Program gives you more control over fabrics, finishes, and comfort details, and many vendors also offer more flexibility in the coordinating pieces around the desk. If your office shares space with a guest room, den, or bedroom, those choices can make the layout work instead of forcing a compromise.
We'll say it plainly. Lott's Furniture gives homeowners in South Georgia and North Florida a practical way to move from online browsing to confident in-store decisions, with digital catalog access, Style Quizzes, the Mattress Guide, and showroom support in Fernandina Beach, FL.
Finish with delivery that respects the plan
Delivery is part of the placement plan. A desk can be measured correctly and still become a problem if it arrives damaged, gets forced through a doorway, or ends up dropped in the wrong spot.
Every piece should be handled with the same care you expect from any investment-quality furnishing:
- Multi-point inspection before it leaves the store
- White-glove, in-home delivery rather than a box dropped at the door
- Placement in the room you planned
- Assembly and packaging removal so the office is ready to use
That service protects the work you already put into the room. It also protects the furniture itself.
If you're ready to get your home office desk placement right the first time, browse Lott's Furniture online, take a style quiz, or visit our Fernandina Beach showroom for a one-on-one consultation with an associate who can help you measure, compare options, and build a workspace that fits your home in South Georgia or North Florida.