Home Office Desk Small Space: The Ergonomic Guide


A laptop balances on the corner of the dining table, the chair leaves the back aching, and every video call reveals a background that looks more improvised than intentional. In a compact apartment, shared living room, bedroom, or narrow hallway, the challenge isn't finding the smallest possible desk. It's creating a home office desk small space solution that supports real work, protects posture, and belongs in the room.
A tight footprint can still feel like a curated sanctuary. With thoughtful measurements, investment-quality furniture, and a finish that complements the surrounding decor, even an overlooked corner can deliver comfort and heirloom-quality character. The right desk doesn't merely occupy less room. It makes the available room work harder.
Rethinking the Home Office Desk Small Space Challenge
A renter may have only one open wall in a living room. A homeowner may need a workstation to share space with a guest bed, reading chair, or family seating area. In each case, the first instinct is often to buy the narrowest desk available and accept whatever compromises follow. That approach usually creates a surface too shallow for comfortable screen placement, a chair with nowhere to move, and a piece that looks temporary beside carefully chosen home furnishings.
The better answer is to treat the workspace as a designed zone rather than an emergency landing place. A compact desk can have a deliberate silhouette, considered materials, useful storage, and a finish that echoes the room. A walnut-toned surface can sit comfortably beside traditional case goods. A painted finish can soften a bedroom corner. A clean-lined desk can make a hallway alcove feel architectural instead of accidental.
Design principle: Small furniture should be scaled to the room, not reduced until it stops supporting the person using it.
The home office desk small space challenge becomes easier when the homeowner separates footprint from function. Width is only one part of the decision. Depth determines how comfortably a screen, keyboard, notebook, and lamp can share the surface. Clearance determines whether the chair can roll back and whether another person can pass through the room. Storage determines whether the work zone stays calm after a long day.
A thoughtfully planned setup also protects the character of the home. Guidance on furnishing a small space without losing style reinforces an important point, compact living doesn't require a room filled with visibly utilitarian pieces. The desk can support concentrated work while contributing warmth, proportion, and personality.
The wider market reflects this shift. An industry analysis estimates that roughly 30% to 35% of the U.S. workforce operates remotely or in a hybrid arrangement, while e-commerce represents about 40% to 50% of small office desk sales, compared with roughly 25% in 2019, according to U.S. small office desk market analysis. The demand is no longer limited to makeshift laptop stations. Homeowners want compact furniture that feels permanent, comfortable, and worthy of the room.
Measuring Your Room for Compact Desk Success
A beautiful desk that blocks a doorway is still the wrong desk. Measurement should happen before browsing finishes, hardware, or decorative details, because a small office succeeds through spatial discipline.
Start with the usable wall, then record the depth from the wall to the nearest obstruction. Measure door swings, windowsills, baseboards, vents, outlets, and the path the chair needs behind the user. A practical home office can fit in about 4 square metres, or roughly 43 square feet, with a desk 100 to 120 cm wide, a task chair, and screen clearance, according to this small home office planning guide. That footprint is achievable, but only if the furniture and movement path are considered together.
Measure depth before width
For most compact setups, a practical desk target is 36 to 48 inches wide and 24 to 30 inches deep. That range can support a laptop or single-monitor arrangement while preserving the elbow and wrist position needed for sustained typing, as explained in this compact desk sizing guidance.
Depth deserves special attention. A surface shallower than about 24 inches can push the monitor too close, encouraging neck flexion or wrist extension. A desk may look wonderfully slim in a product photograph, but it won't feel generous if the screen, keyboard, and working materials compete for the same narrow strip.
A separate ergonomic analysis identifies 24 inches as the recommended minimum depth for comfort, even though desks as narrow as 20 inches exist. It also recommends 50 to 70 cm of viewing distance and a desk around 100 to 120 cm wide for a functional small office, as detailed in this compact-workspace sizing guide. The lesson is straightforward. A tiny laptop perch isn't automatically a working desk.
Use the chair as part of the measurement
The chair's movement footprint often determines whether a desk feels comfortable. One space-planning guide recommends 30 inches, or 76 cm, behind a floating desk, 48 to 60 inches on the opposite side when additional chairs or tables are present, and a movement footprint of about 42 inches square in front of a workstation. Another clearance guide recommends 33 to 36 inches between the desk and nearby walls or obstructions so the chair can move properly. These benchmarks appear in home office clearance measurements.
| Measurement Zone | Minimum Clearance | Purpose |
|---|---|---|
| Behind a floating desk | 30 inches, or 76 cm | Allows chair movement and access |
| Between desk and nearby obstruction | 33 to 36 inches | Supports comfortable chair movement |
| Opposite side with extra seating | 48 to 60 inches | Preserves circulation and shared use |
| Front workstation movement footprint | About 42 inches square | Gives the user room to roll back and stand |
For unusual structures, the same discipline used to plan a garden cabin can help. The useful principle is to map the complete working envelope, not just the footprint of the main furniture. A desk placed in an alcove still needs access, light, ventilation, and a clear route in and out.
Before ordering, mark the proposed desk on the floor with painter's tape or folded paper. Place a chair inside the outline and test the motion of sitting, rolling back, standing, and reaching toward the nearest shelf. More guidance on home office desk placement can help homeowners judge whether the arrangement will remain livable after the desk arrives.
Top Desk Configurations for Tight Floor Plans
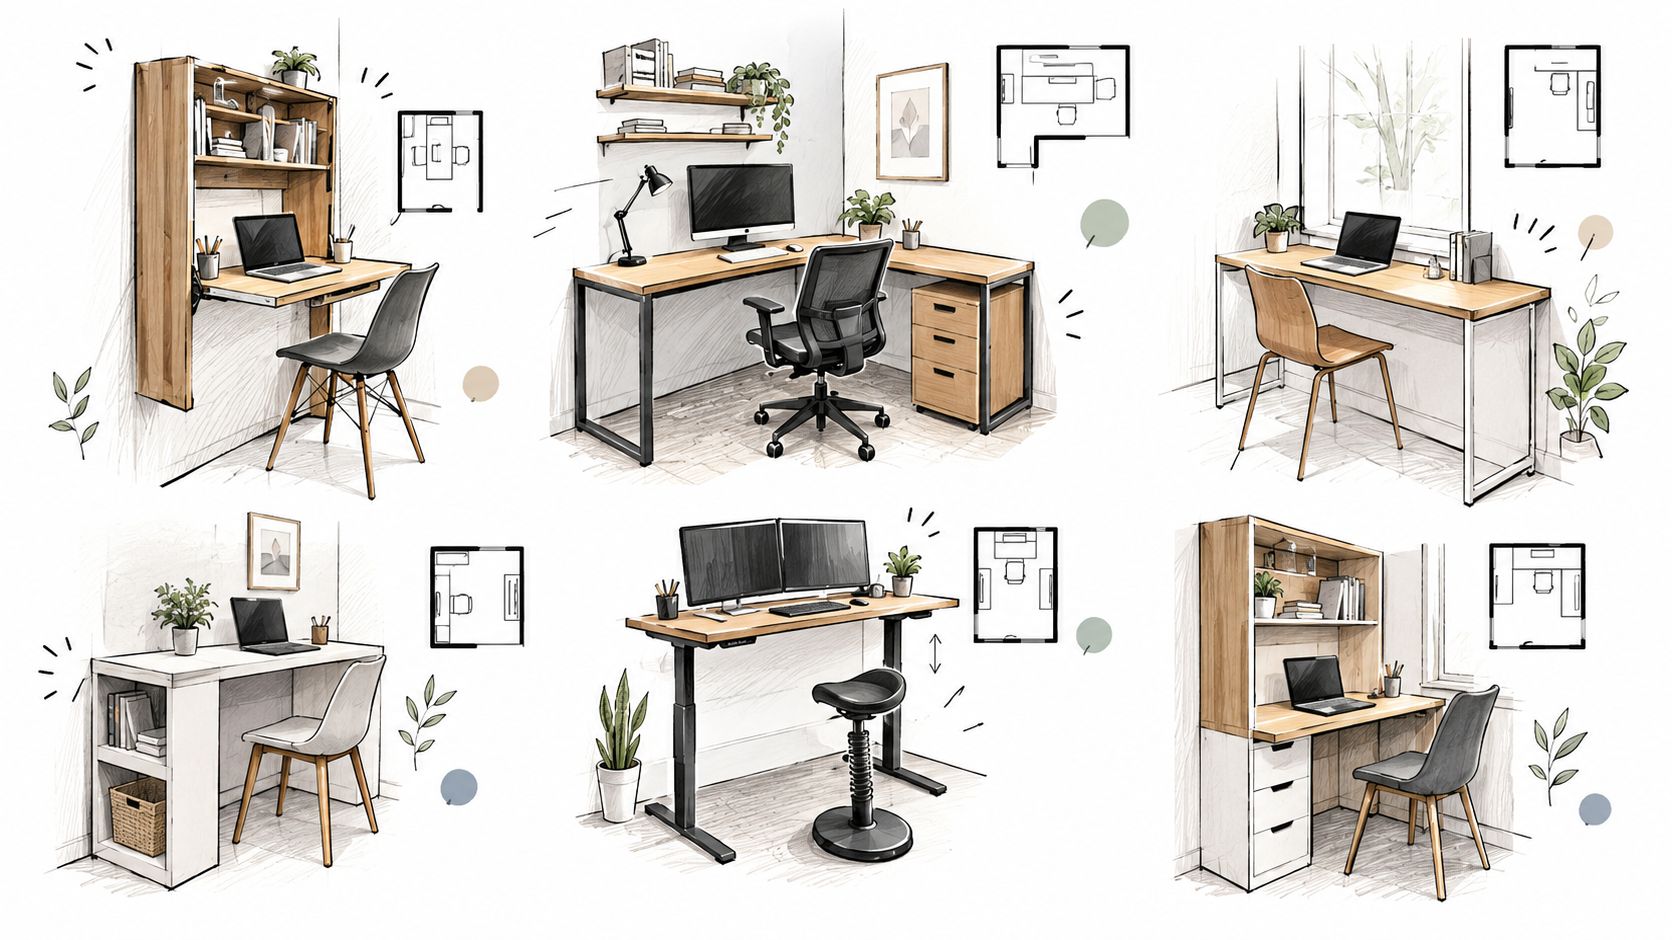
The right configuration depends on the room's awkward feature. A floating desk solves a circulation problem. A corner desk uses two walls. A secretary desk conceals work when the workday is over. None is universally superior, and choosing by appearance alone usually creates frustration.
Floating desks for narrow alcoves
A wall-mounted or floating desk works well where floor space is precious, especially in a hallway recess or beside a bedroom wardrobe. It keeps the floor visually open and can pair with a chair that tucks fully beneath the surface. The trade-off is storage. Without drawers or nearby shelving, chargers, notebooks, and papers quickly take over the desktop.
Floating furniture also demands careful installation and sensible load planning. A surface designed only for a laptop may not support a monitor arm, lamp, or writing materials comfortably. Vertical shelving, concealed cable routing, and a supportive chair turn this configuration from a shelf into a genuine micro-workspace.
Corner desks for irregular rooms
A corner desk is the strongest choice when two walls create unused space. The shape can provide more working area without projecting as far into the room as a long rectangular desk. It suits a person who needs separate zones for a screen, writing, or creative materials.
The drawback is visual weight. A bulky corner unit can make a small room feel boxed in, particularly if it fills both walls from floor to ceiling. Open legs, a lighter finish, or a carefully scaled return can preserve airiness. The chair must still have a clear path out of the corner, so the desk's diagonal depth matters as much as its stated width.
Fold-away and secretary desks for shared rooms
A fold-away desk makes sense in a guest room, dining area, or living room that serves several purposes. Closed doors can hide office materials and restore the room's residential character. This option suits a homeowner who values visual calm and doesn't need the full workstation open throughout the day.
The compromise is surface continuity. A fold-away design may offer less room for permanent equipment, and the user must have a reliable place to store the chair when the office is closed. It works best when the daily workflow is laptop-focused and the interior includes organized compartments for essential supplies.
For a broader look at choosing furniture that serves more than one purpose, the guide to multifunctional home office furniture offers useful planning direction.
Select geometry before ornament
A compact desk should match the room's behavior:
- Narrow passage: Choose a floating surface with vertical storage.
- Unused corner: Choose a corner configuration with controlled depth.
- Shared guest room: Choose a secretary or fold-away silhouette.
- Living room display zone: Choose a finished piece with drawers or concealed management.
- Changing equipment needs: Choose a frame that can accommodate a monitor, lamp, and accessories without crowding.
The best home office desk small space arrangement feels like part of the architecture. It doesn't announce that the room has surrendered to work.
Protecting Your Posture in a Micro Workspace
Small rooms don't justify poor ergonomics. A desk can be compact and still keep the body aligned, provided the buyer treats height, depth, chair support, and screen position as requirements rather than optional upgrades.
The basic posture target is clear. Elbows should sit at roughly 90 degrees, forearms should remain parallel to the floor, shoulders should stay relaxed, and wrists should remain neutral. Ergonomic references commonly place seated desk height around 64 to 76 cm, or approximately 73 to 76 cm, depending on the individual, as outlined in this desk height comfort guidance.
Match height to the person
A standard desk is often 29 to 30 inches high, but fixed standards don't suit every body. Recommended work-surface heights can range from 25 to 26 inches for shorter users to 30 to 32 inches for taller users, according to office furniture selection guidance. The chair can compensate only so far. If the chair rises enough to align the arms but leaves the feet unsupported, a footrest may be necessary.
A height-adjustable frame can solve the mismatch more elegantly, particularly when a desk is shared. Compact sit-stand desks commonly use a height range of about 28 to 47 inches, with desktop sizes around 36 by 24 inches to 48 by 24 inches and load capacities ranging from 15 to 275 pounds, depending on the mechanism, according to this standing desk engineering overview. The frame must remain stable when accessories are added, so the buyer should check capacity before attaching a monitor arm or heavy equipment.
Ergonomic rule: A smaller desk may reduce surface area, but it must not reduce the body's ability to stay supported.
Screen distance matters just as much as desk height. A shallow surface encourages the monitor to sit too close, while an overfilled surface forces the keyboard forward and makes the shoulders reach. A laptop riser with a separate keyboard can help, but the full arrangement still needs enough depth for relaxed arms and a neutral neck position.
Discomfort that persists during seated work deserves attention beyond furniture selection. Readers experiencing pain can review professional resources on relief for pelvic pain after sitting, while persistent symptoms should be discussed with an appropriate healthcare professional.
A practical home office desk setup should finish with a movement check. Feet need support, knees should remain comfortable, cables shouldn't occupy leg space, and the user should be able to stand without colliding with a wall or nearby table.
Styling Your Workstation to Blend with Home Decor
A desk in a shared room has two jobs. It must support focused work, and it must look at home when the laptop is closed. Cold corporate styling often makes a living room feel less restful, while a purely decorative desk can fail the moment real equipment arrives. The strongest approach combines practical technology with warm, personalized furniture.
Start with the wall rather than the desktop. Vertical storage keeps frequently used items accessible without spreading them across the work surface. A narrow shelf, framed art, or a compact pinboard can create height and give video calls a composed background. Closed storage hides the less attractive essentials, while one or two open shelves can display books, ceramics, or meaningful objects.
Create a visual boundary
A rug can define the work zone without building a physical partition. In a bedroom, positioning the desk toward a wall helps keep the work surface out of the resting area. In a living room, the desk can align with a console, bookcase, or architectural line so the office feels integrated rather than inserted.
Lighting deserves the same care as furniture. Place the desk beside a window when possible, rather than directly behind the screen or directly behind the worker. Side light reduces glare and creates a more flattering position for calls. Add a task lamp for the work surface, then use a floor or wall light to keep the surrounding room warm after sunset.
Treat cables as part of the design
Cable management should be planned before the desk is styled. Route cords toward the nearest outlet, secure excess length beneath the surface, and keep charging devices in one tray or drawer. A single visible cable may be unavoidable. A loose cluster of cords makes even a beautifully finished desk look unfinished.
A personalized approach can include:
- Warm materials: Wood grain, woven storage, linen, and softly finished hardware prevent the workspace from feeling clinical.
- Curated accessories: Keep daily tools nearby, but group them in a tray so useful objects read as a composition.
- Integrated storage: Select drawers, cabinets, or shelves that give printers, notebooks, and chargers a designated home.
- Call-ready backdrop: Use restrained art, a plant, or a small collection of objects rather than a crowded shelf.
- Room-matched color: Repeat a finish already present in the room so the desk feels selected, not added.
The result is a workstation that can disappear into the home's rhythm when the day ends. That is the defining quality of a successful micro-office, not invisibility, but harmony.
The Lott's Approach to Custom Small Space Solutions
Standard dimensions can solve many rooms, but unusual architecture often calls for a more custom answer. A window ledge may limit height. A hallway may require a precise depth. A living room may need a finish that coordinates with existing seating rather than looking like office equipment.
Lott's Furniture's Special Order Program gives homeowners a way to address those details through personalized designs. Most participating vendors support selections such as fabrics, finishes, comfort levels, cushion firmness, arm styles, and wood finishes, depending on the collection. For a compact office, customization may mean selecting a finish that belongs beside the room's case goods, a storage arrangement that matches the workflow, or a comfort level that suits longer working sessions.
Choose quality that belongs in the home
A small desk receives daily contact, so material and construction matter. A well-finished piece can serve as a writing desk, planning station, or family work surface after its original purpose changes. That adaptability protects the room from a cycle of replacing temporary furniture whenever needs evolve.
Available brand collections can support different design directions:
- Hooker Furniture: Traditional and transitional silhouettes with a residential presence.
- Lexington: Refined case goods suited to rooms where the office must coordinate with established furnishings.
- La-Z-Boy and Smith Brothers: Customizable upholstery options for a supportive chair that doesn't feel separate from the home's style.
- Stressless: Comfort-focused seating for homeowners who want a softer, more relaxed office environment.
The showroom's guidance extends beyond desk selection. Style Quizzes help identify directions such as Coastal Chic, Modern Farmhouse, or Timeless Traditional. The Mattress Guide supports bedroom comfort decisions when the office shares space with a sleeping area, and in-store associates can help evaluate scale, finishes, seating, and placement without turning the process into guesswork.
Keep the experience flexible
A homeowner can browse the digital catalog first, save possibilities, and then visit the showrooms in Waycross, Georgia, or Fernandina Beach, Florida to see finishes and test seating in person. That transition between online shopping and showroom advice is particularly useful for small-space projects, where a few inches, a surface texture, or a chair's movement can change the entire decision.
The service area spans South Georgia and North Florida, with convenient delivery arranged around the home rather than a doorstep handoff. Every piece undergoes a rigorous multi-point inspection before reaching the customer, followed by white-glove, in-home delivery that places the furniture in the room of choice and confirms its position.
For homeowners who want professional help with proportions and finishes, design consultation services provide a practical starting point. Custom ordering isn't about adding ornament. It is about making a compact workspace feel as though it was meant for that room from the beginning.
Designing Your Perfect Compact Office Today
A successful home office desk small space plan follows a clear order. Measure the room before browsing. Mark the chair's movement path, not just the desk outline. Prioritize a depth that supports comfortable screen distance, then choose a configuration suited to the room's architecture.
Next, decide how the office should behave when work ends. A floating desk keeps circulation open. A corner desk creates a dedicated work zone. A fold-away secretary restores a guest room or living area. Storage, cable control, lighting, and the video-call background should be considered at the same time as the desktop, not added after clutter appears.
Ergonomics remains essential. Check the relationship between chair height, desk height, elbow position, screen placement, and legroom. If the desk will serve more than one person or support both sitting and standing, an adjustable frame may deliver greater long-term flexibility.
Finally, make the piece belong to the home. Select a finish that complements nearby furniture, use vertical storage to preserve the surface, and explore special-order options when standard dimensions don't respect the room. Style Quizzes can help clarify the aesthetic direction, while the Mattress Guide and in-store associates provide broader comfort guidance when the office shares a bedroom or multipurpose space.
A compact workspace shouldn't feel like an apology for limited square footage. It should feel personal, calm, and ready for the workday. Lott's showrooms in Waycross, GA, and Fernandina Beach, FL, give homeowners in South Georgia and North Florida the opportunity to see investment-quality furniture in person, while the digital catalog makes early research convenient from home.
Lott's Furniture offers compact desk options, custom ordering through its Special Order Program, Style Quizzes, the Mattress Guide, and knowledgeable associates who can help shape a comfortable workspace. Visit Lott's Furniture online or in a Waycross or Fernandina Beach showroom to plan a small-space office with well-suited proportions, polished finishes, and white-glove in-home delivery.