
Home Office Custom Furniture: Your Complete Planning Guide


The tape measure is in one hand, and the unopened desk box is still on the porch. A homeowner in South Georgia or North Florida checks the wall, notices the radiator, then sits in the intended chair and discovers the desktop will leave too little room for the legs. The finish looked perfect online. The furniture wasn't designed around the person, the equipment, or the room.
That mistake is avoidable. Home office custom furniture should begin with the user's body, the work pattern, and the space. Style comes after those decisions, not before them. For homeowners, renters, and hybrid workers, a well-specified workstation can become an heirloom-quality part of the home instead of another temporary surface.
Why a Custom Home Office Is Worth the Conversation
Home offices now support sustained professional use. The U.S. Census Bureau reports that the share of workers who usually worked from home rose from 5.7% in 2019, approximately 9 million people, to 17.9% in 2021, about 28 million people, before settling at 13.8% in 2023, more than 22 million workers. The 2023 figure remained over twice the 2019 level, establishing a durable customer base for desks, task storage, ergonomic seating, and furniture sized for residential rooms rather than corporate floor plans (U.S. Census Bureau work-from-home data).
The weekly workload makes the furniture decision more practical than decorative. The Bureau of Labor Statistics reported that 35.5 million people teleworked or worked at home for pay in the first quarter of 2024, representing 22.9% of people at work, while teleworkers averaged 27.2 hours from home per week (Bureau of Labor Statistics telework trends). A workstation used for that kind of schedule needs stable construction, proper clearance, useful storage, and comfort suited to the individual.
Showroom advice: A desk should fit the workday before it matches the room's color palette.
Hybrid households also need furniture that can serve more than one role. A spare bedroom may need to support video calls, schoolwork, paperwork, and overnight guests. A coastal vacation home may need a visually quiet workstation that doesn't dominate the living area. A renter may need a piece that can move without sacrificing comfort.
The Special Order Program gives shoppers a way to specify fabrics, finishes, dimensions, and comfort levels through participating vendors. Style Quizzes and digital guides help narrow the visual direction, while in-store associates can help evaluate the final choices. The digital catalog connects that early research with showroom visits in Waycross, GA and Fernandina Beach, FL, creating a practical path from inspiration to custom furniture for homes across South Georgia and North Florida.
Measuring the Room and the Work Before You Specify
A room measurement is only the first line on the planning sheet. A useful specification records how the person works inside that room.
Start with the physical room
Record the wall lengths, ceiling height, door swing, window position, radiator or vent locations, outlet placement, and the clear path from the entrance to the desk. Mark where drawers can open without blocking a door, where a chair can roll back, and where another person must pass.
Then document the equipment:
- Monitor setup: List the number, size, and orientation of monitors, along with the intended viewing position.
- Input arrangement: Note keyboard and mouse placement, whether the user is left- or right-handed, and where a writing surface must remain clear.
- Body measurements: Record seated and standing elbow heights, thigh clearance, foot position, and comfortable reach zones.
- Work pattern: Identify the primary tasks, such as calls, writing, design work, paperwork, or extended screen use.
- Circulation needs: Allow for chair movement, shared access, and any secondary use of the room.
This process matters because room-only planning creates furniture that looks proportionate but feels wrong. A field study found that 41% of chairs were too low, more than 90% of work surfaces had hard, sharp edges, and 7% of workstations left users' feet unsupported (field study of workstation failures). Those failures begin when buyers choose a desk from the room dimensions and treat the chair as an afterthought.
A softened or rounded front edge should be specified early. The monitor belongs directly in front of the user, with its top approximately at eye height. The keyboard should allow the forearms to remain approximately parallel to the floor, with elbows near a 90-degree angle. Feet should rest fully on the floor, and knees should move without striking a cabinet or modesty panel.

Test the proposed workstation
Before the order is finalized, the user should simulate a normal task while seated for 10 minutes. The test should check for raised shoulders, extended wrists, forward-head posture, pressure from the desk edge, and restricted knee movement.
A small room may need a shallower desk, vertical storage, or a writing surface that folds away. Guidance for small-space home office desks can help frame those choices, but the final specification still needs the user's measurements.
The chair and desk should be approved as a pair. The same field study found that 27% of workers used dining chairs and 15% used a bed or couch, a clear reminder that people improvise when furniture doesn't match the room or the budget. A written spec sheet should include room measurements, equipment dimensions, elbow heights, thigh clearance, reach zones, and circulation notes before any finish or brand is selected.
Ergonomics as a System You Specify, Not a Chair You Buy
A supportive chair cannot correct a desk that is too high, a monitor that sits off to one side, or a cable path that forces equipment into an awkward position. Ergonomics belongs in the entire furniture system, including the chair, desktop, monitor support, lighting position, cable routing, and accessory clearances.
The strongest order process has four parts:
- Identify the pattern: Record pain points, daily tasks, screen use, calls, writing, and changes between seated and standing work.
- Specify the system: Match the adjustable chair to the desk height, monitor support, keyboard position, lighting, and cable route.
- Document setup: Provide written instructions for monitor height, keyboard position, chair adjustments, and break routines.
- Reassess later: Review comfort and adoption after several weeks instead of assuming the first setup will remain perfect.
The evidence supports this combined approach. In a longitudinal office field study, training alone produced no statistically significant health or productivity effect, while a chair-plus-training intervention reduced pain and increased productivity by 17% relative to controls (Upjohn working paper on ergonomic interventions). That finding doesn't justify a universal productivity promise. A systematic-review caveat is important because many participatory ergonomic interventions don't produce statistically significant changes in sickness absence or work performance, even when physical symptoms improve.
The right success test is not a guaranteed productivity percentage. It's a workstation the user can set up correctly and continue using comfortably.
A handoff sheet should preserve the approved configuration:
- Desk details: Final height, depth, front-edge profile, and any sit-stand range.
- Chair settings: Seat height, back position, arm height, and lumbar adjustment.
- Monitor position: Screen height, distance, orientation, and support location.
- Keyboard and mouse: Surface position, tray height if used, and handedness.
- Lighting and accessories: Lamp position, document support, charging access, and clearance requirements.
- Behavioral guidance: Break routines, movement reminders, and the representative tasks used for testing.
The home office desk setup guide should support the final installation rather than replace careful specification. The customer, installer, and future service team should all be able to reproduce the approved arrangement without guessing.
Materials, Finishes, and Brands That Earn Their Place
A finish earns its place by solving a household problem. Start with the user, the room, and the work pattern, then specify materials that can handle daily exposure without fighting the rest of the home.
A family office with children, pets, and frequent traffic needs upholstery that tolerates spills, abrasion, and repeated use. A quiet executive study can support more delicate textures and deeper visual contrast. Bright rooms need finishes that work with strong daylight, while shared rooms require desks and chairs that still look intentional after monitors and paperwork are put away.
Compare performance with visual character
- Performance-fabric upholstery lines: Strong choices when family-friendly comfort and easier maintenance matter. Specify a texture and color that support the room rather than making the office feel commercial.
- Wood executive case pieces: Suitable for desks, credenzas, and storage units that need visual weight, organized proportions, and a coordinated finish family.
- Design-forward seating and accents: Useful when a chair or secondary piece must carry more design presence while still meeting the user's comfort requirements.
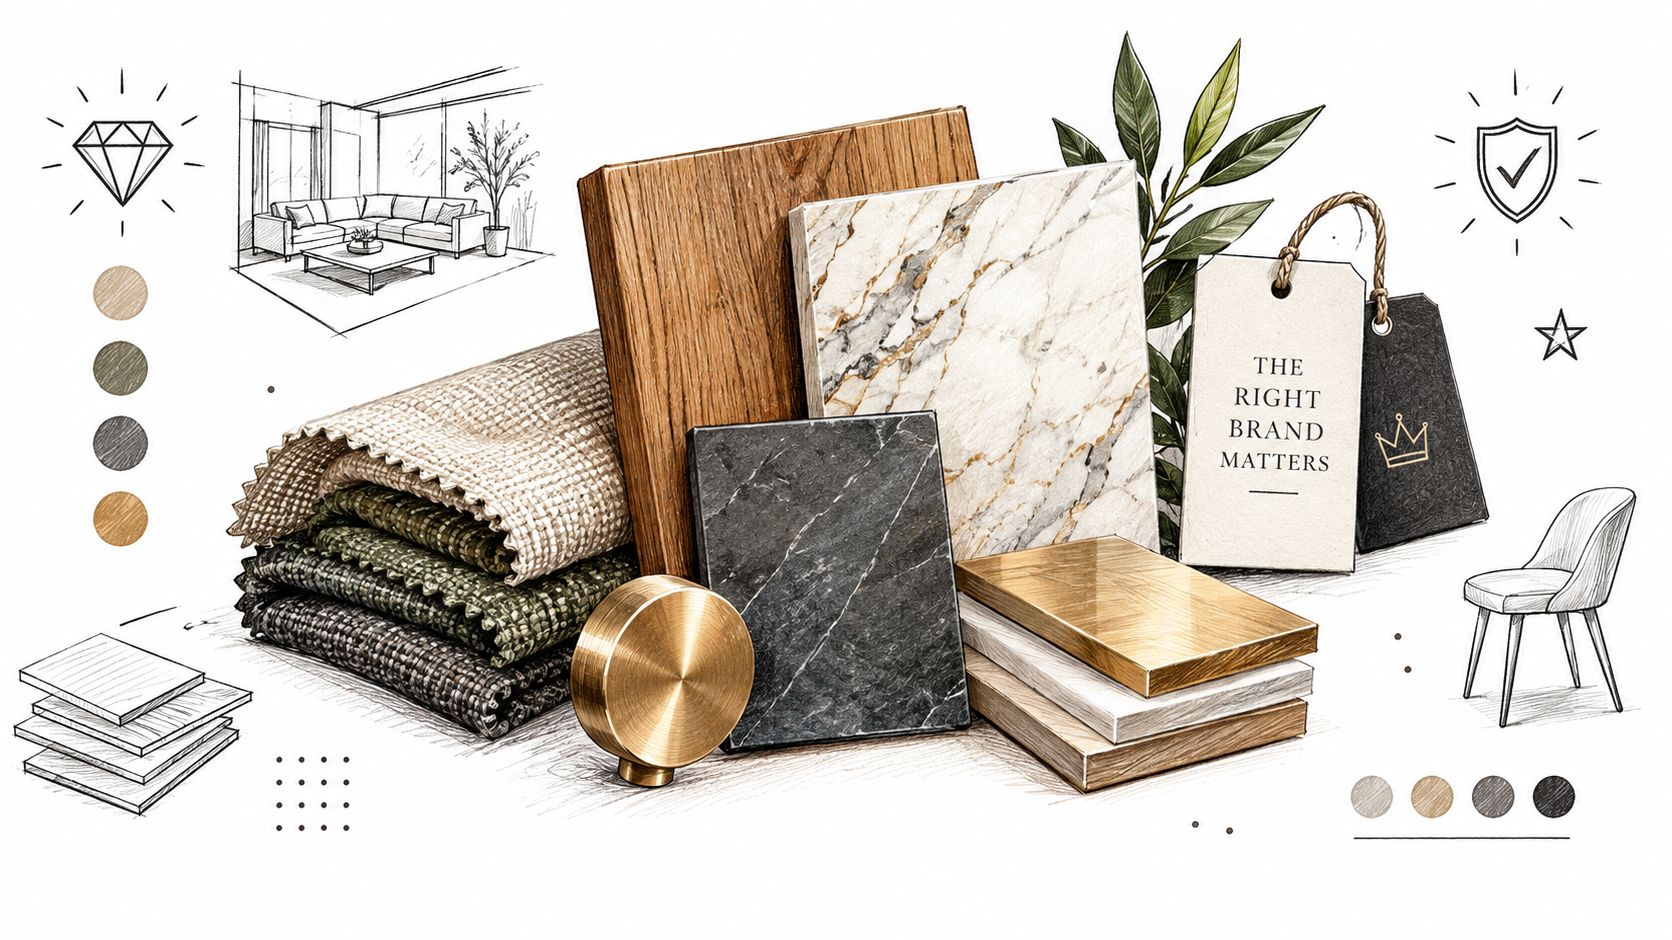
Build a shortlist of two or three finish families instead of browsing every sample. One might combine warm wood, textured neutral upholstery, and understated hardware. Another might pair a darker desk finish with performance fabric and light metal accents. Choose from the room, the user's work pattern, and the equipment. A trend seen in isolation is a weak basis for a custom order.
Use this guide to understanding wood finishes to separate color preference from finish behavior. A dark surface can create the desired executive character, but it also makes dust and cable clutter easier to see. Lighter wood often integrates more easily into a multipurpose room. A heavier case piece can anchor a dedicated study, provided its scale leaves enough clearance for movement and storage.
For an office-and-guest room, settle the sleeper or secondary seat before finalizing upholstery and case finishes. A 2025 mattress satisfaction questionnaire of respondents rated comfort, firmness, temperature, and overall satisfaction separately on a 10-point scale. Reported mean scores were 7.1 for comfort, 7.0 for firmness, 6.7 for temperature, and 6.9 overall. Satisfaction varied by construction, with air-filled chamber beds receiving the highest ratings across the measured domains and spring-only mattresses the lowest, while hybrid and foam models fell between them (2025 mattress satisfaction questionnaire).
The finished room should read as one setting. Coordinate the desk, chair, sleeper, and finishes so each piece supports the user's work and the room's other role.
Storage and Cable Management Built Into the Furniture
Cable management works best when it's drawn into the furniture plan. Retrofitting loose organizers after delivery often leaves visible cords, blocked outlets, and charging devices scattered across the work surface.
A custom desk or credenza can include:
- Built-in grommets: Place them where monitors, lamps, and charging cables sit.
- Rear raceways: Route power and signal cables along the back without forcing them against the wall.
- Concealed charging zones: Create a dedicated compartment for phones, tablets, and accessories.
- Ventilated media cabinets: Protect equipment from enclosed heat while keeping the room visually calm.
- File storage: Specify drawer depth and file orientation based on actual paperwork.
- Display storage: Use open shelves selectively for books and objects that should remain visible.
- Printer housing: Reserve ventilation, access, and paper clearance before the case piece is built.
The right configuration depends on the room and device count.
| Storage approach | Best fit | Main consideration |
|---|---|---|
| Built-in | A dedicated room with stable equipment and substantial storage needs | Offers the cleanest visual integration but is less flexible |
| Modular | Small rooms, renters, or changing work patterns | Adapts more easily, though pieces must be coordinated |
| Freestanding | Shared rooms and spaces that may change roles | Preserves mobility but can expose more cables and visual clutter |
A charging area can extend beyond office equipment. In a kitchen-adjacent workspace, a compact beverage station may need its own organization, and a storage guide for K-Cup pods offers a useful example of how small consumables can be kept accessible without taking over the countertop.
The order form should identify cable entry points, raceway locations, hardware positions, ventilation openings, and service access. It should also record final dimensions so the installer knows exactly where the furniture belongs.
A modular furniture approach for small spaces can be especially useful when the room has multiple roles. On delivery day, the team should verify the product against the order, inspect exposed surfaces and upholstery, check structural components and hardware, confirm accessories, and document any damage or shortage before acceptance.
Designing for Hybrid, Shared, and Semi-Dedicated Rooms
A permanent office works only when one room can belong to work alone. In South Georgia and North Florida, renters, couples, families, and vacation-home owners often need furniture that supports work today and another purpose tomorrow. Measure the room's second role before specifying the desk, storage, or finish.
A 2025 study of 82 remote workers across 60 Sydney households found that people using semi-dedicated workspaces reported significantly higher perceived productivity than those using fully dedicated home offices (study of remote workspaces in Sydney households). The practical lesson is clear: a workspace does not need to occupy an entire room to perform well. It needs a defined work zone that can be cleared without dismantling the room.
Choose the right trade-off
For a semi-dedicated room, specify storage that can move or serve another purpose, concealed cable management, and a desk that folds away or performs more than one role. Choose durable finishes that tolerate frequent handling, reserve a charging zone, and protect the circulation path. A credenza with closed doors can conceal equipment while providing a broad work surface for occasional tasks.
Adaptability has limits. Mobile pieces may feel less stable, and transformable furniture often gives up surface area. A compact desk suits a laptop and light paperwork, but it will frustrate anyone who needs multiple monitors. Give chargers, cables, and accessories a defined landing area so the reset takes minutes instead of spreading equipment across the room.
A permanent desk is the stronger choice for long workdays, extensive equipment, or maximum stability. Choose an adaptable configuration when the room also serves as a guest space, living area, or shared family workspace. Specify the user's work pattern first, then set dimensions, storage, comfort features, and finishes around that reality. Lott's Furniture's Special Order Program can translate either direction into personalized furniture choices.

From Style Quiz to White-Glove Delivery
The process should begin before the showroom visit. Style Quizzes and interactive Style Guides help narrow the visual direction, while the Mattress Guide supports decisions for an office that may also serve as a guest room. The digital catalog lets shoppers review furniture and organize questions before speaking with an associate.
That online-to-showroom path matches how people shop. A 2024 Shopper Experience Index surveying more than 8,000 consumers across the United States, United Kingdom, France, Germany, Canada, Australia, and India found that 88% wanted an easy transition among shopping channels, while 75% researched online before purchasing in person. A shopper can take a Style Quiz, review the digital catalog, then visit a showroom to test seating and inspect materials.
At the Waycross, GA and Fernandina Beach, FL showrooms, associates can help compare fabrics, finishes, comfort levels, arm styles, desk proportions, and wood finishes. The written room and ergonomic specifications make that conversation productive because the discussion starts with actual needs rather than vague preferences.
The Special Order Program then turns the approved choices into a production order. Participating vendors support personalized designs, including fabrics, finishes, comfort levels, and other specifications. A production-ready order should preserve the measurements, hardware positions, cable paths, and adjustment settings already approved.
Delivery is part of the specification. Lott's white-glove delivery service includes full in-home placement, and every piece undergoes a rigorous multi-point inspection before it reaches the customer. The delivery team places the furniture in the room of choice and confirms that the finished arrangement is ready for use.
The digital storefront also provides Shop Now, Pay Later tools for shoppers who prefer a financing-friendly path. A practical next step is to take a Style Quiz, prepare the measurement sheet, and schedule either an in-store design consultation or an online style session.
Lott's Furniture offers personalized home office furniture through its Special Order Program, supported by Style Quizzes, digital catalog browsing, showroom guidance, and white-glove in-home delivery. Visit Lott's Furniture to begin an online style consultation or plan a showroom visit in Waycross or Fernandina Beach.


