
Interior Design for Small Spaces: A Room-by-Room Guide


A first-time condo owner in Fernandina Beach can stand in a 9-by-11 living room, hold a sofa tape outline in the air, and realize the room already feels crowded before a single box is opened. That reaction is normal. Interior design for small spaces works best when the room is treated like a measured system, not a puzzle of clever purchases.
For compact homes across South Georgia and North Florida, the winning move is to decide what the room must do, protect the walk paths, and size the largest piece first. Renovation work now dominates the interior design market, and furnishings take a large share of the budget, so the room usually has to be solved inside an existing footprint with pieces that earn their keep (interior design budget allocation statistics). That reality makes the method matter more than the mood board.
What Small-Space Success Actually Looks Like
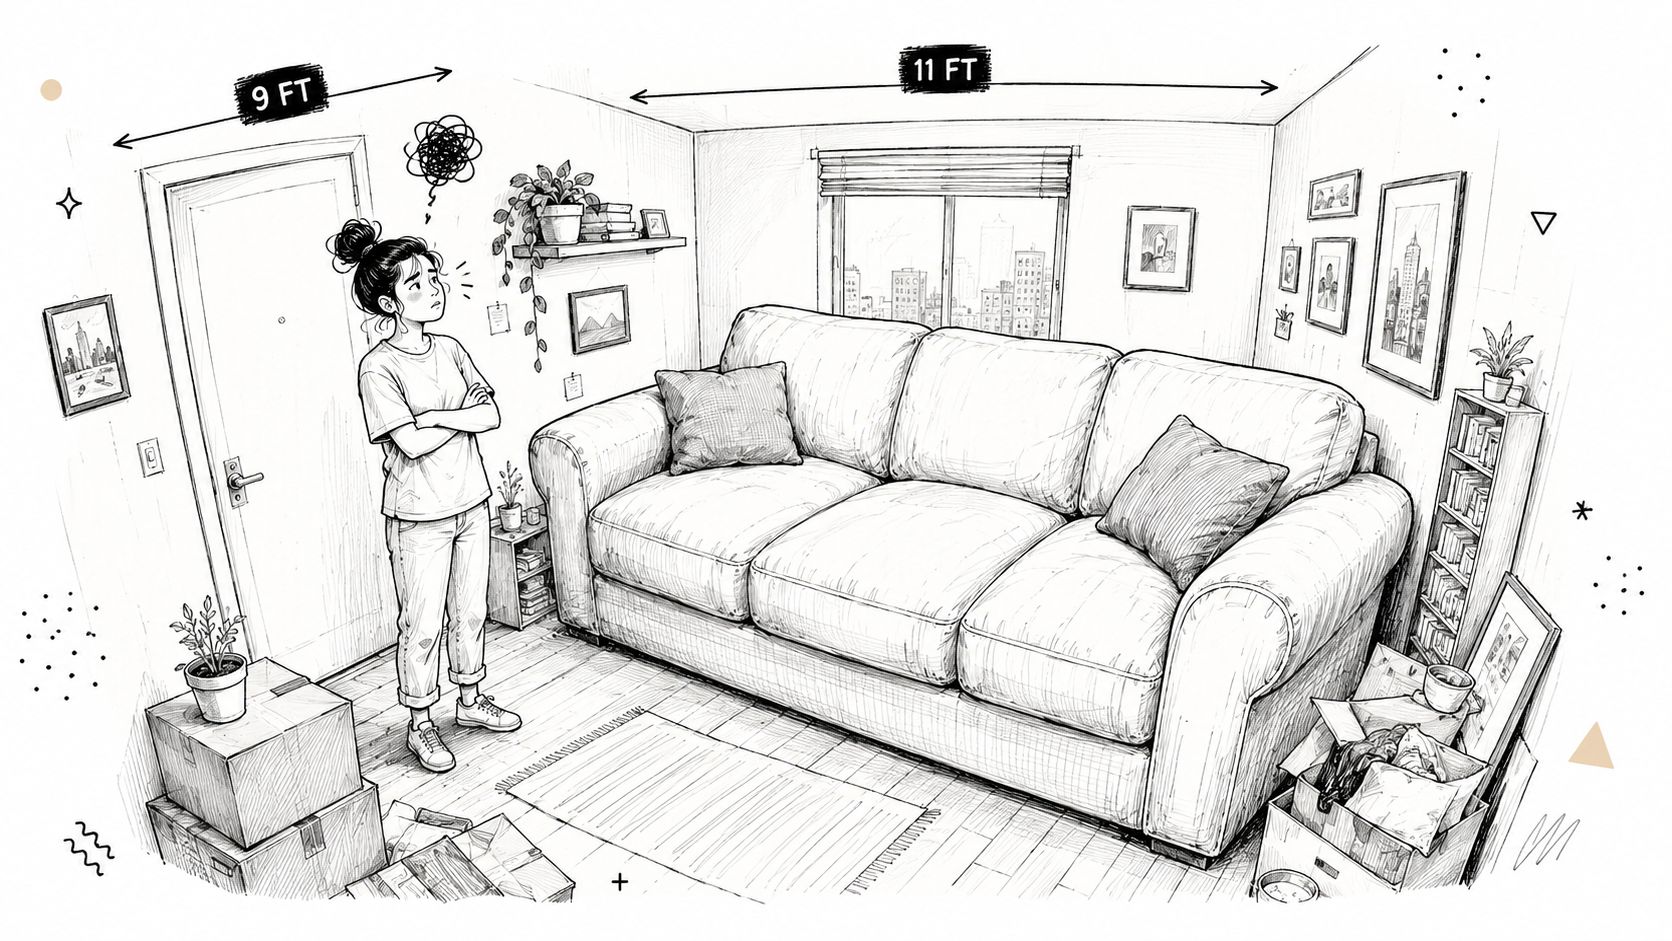
A 9-by-11 living room can feel workable or cramped before a sofa ever arrives. The difference comes from whether the room gives you a clear route from the door, around the main seating, and back to the window without pinching movement at the edges.
A well-planned small room doesn't feel stripped down. It feels calm, usable, and a little more generous than its measurements suggest. The furniture fits the architecture instead of fighting it, and the room keeps one obvious circulation path instead of a series of awkward sidesteps.
The mindset shift before anything gets bought
The first mistake in a compact room is shopping before measuring. The better starting point is a to-scale floor plan that records walls, alcoves, window recesses, door swings, ceiling height, outlets, and plumbing points, because layout errors in small rooms are expensive to correct after delivery (compact-space planning guidance). That discipline changes the project from decorating to planning.
Practical rule: if a room feels tight on paper, it will feel tighter after delivery.
A better mental model is simple. Decide what the room is for, decide where movement has to happen, then let the furniture fill the remaining space. That sequence works for a small bungalow living room, a condo den, and a vacation rental alike, even when the floor plans look nothing alike.
For readers who want a visual starting point, Vivid Skylights' small room design tips pair well with the same approach, because light, sight lines, and room proportions all affect how open a compact interior feels. A room reads larger when the eye can move through it without interruption.
Five decisions that shape the whole room
A practical small-room project usually comes down to five calls:
- Primary function: what the room must do every day.
- Largest piece: the sofa, bed, or table that defines the scale.
- Circulation path: where people walk without brushing furniture.
- Secondary use: reading, working, sleeping, or dining support.
- Visual breathing space: the open zone that keeps the room from feeling packed.
That same logic carries through the rest of the home. The room may change, but the sequence doesn't.
For a deeper walk-through of room scale and placement logic, the internal guide on how to make a small room feel big is a useful companion. The point is not to cram more in. The point is to make every inch work harder.
The Layout Blueprint Every Small Room Shares
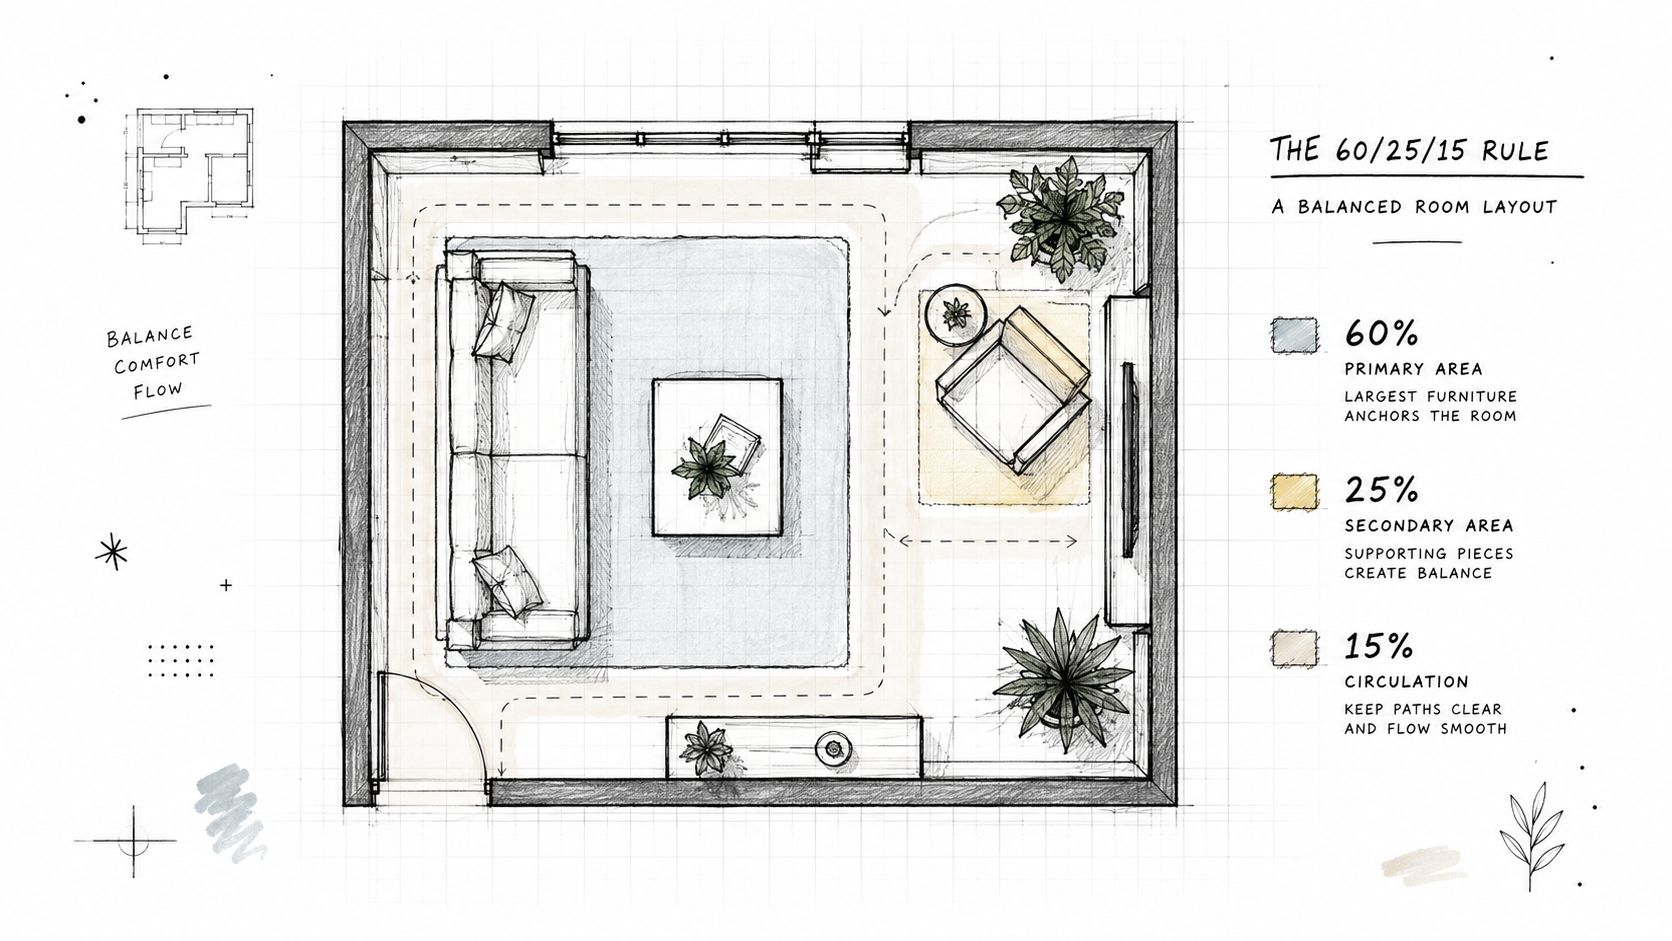
A compact room gets easier to solve once the layout has a clear split. A practical planning model gives about 60% of the floor area to the room's main job, 25% to secondary use, and 15% to circulation and storage (compact-interiors guidance). That keeps the room functional instead of overcommitted.
Measure the room before the furniture exists
The work starts with a tape measure and a sketch, not a showroom visit. In small homes, every wall segment, ceiling line, outlet, and swing arc affects what fits and how the room moves. Door clearance matters as much as sofa length because a good-looking piece fails if it blocks the path.
The most useful walkway target is about 750 to 900 mm for a primary path, with at least 600 mm around beds or tables where people need to sit, stand, or pass comfortably (compact-interiors guidance). That gives the room enough flow to feel intentional. It also keeps the plan honest when a tight corner tempts you to shave off just a little too much space.
A small room works when the route through it is obvious, not squeezed into leftover gaps.
A reliable sizing shortcut is to make the dominant piece about 60% of wall length. A 10-foot wall, for example, calls for a sofa around 6 feet long, which keeps the composition balanced without swallowing the room. Secondary pieces should stay visually lighter so the main piece can hold the room together.
For shoppers who want to narrow choices before the first visit, a digital catalog helps test scale against real dimensions. Browsing that way forces the question that matters most, whether the piece fits the room as measured, not as imagined. The internal guide on choosing furniture for your home's layout supports that same approach. If wall color is part of the sizing plan, Newline Painting's room size guide is useful for checking how finishes affect the way a room reads.
What to size first
Start with the heaviest visual element. In a living room that means the sofa, in a bedroom it means the bed, and in a dining nook it means the table or banquette. Once that anchor is set, everything else is judged against it.
Rule of thumb: large piece first, then leave one open visual zone so the room can breathe.
That open zone is what keeps a small interior from feeling overfurnished. The room still needs function, but it also needs places where the eye can rest. Small rooms punish guesswork, so the fit has to be measured before style starts pulling the plan in too many directions.
Living Rooms That Feel Twice Their Size
A small living room carries the hardest job in the house. It has to seat people, handle daily lounging, sometimes absorb overflow dining, and still look deliberate after the drinks are cleared. The room gets easier once the sofa sets the scale and every other piece supports it instead of competing with it.
Sofa length, chair scale, and the right anchor piece
A 10-foot wall usually wants a sofa around 6 feet long. That keeps the proportion aligned with the wall without letting the seating dominate the room, and the rest of the furniture should stay visually lighter so the anchor piece can do its job. In compact rooms, that balance matters more than style details, because too much visual weight makes the room feel crowded before anyone sits down.
An apartment-scale living room under 200 square feet needs this discipline most, but so does a coastal cottage room with built-ins and odd corners. The geometry changes, yet the rule stays the same. One clear anchor works better than three pieces all trying to lead the space.
A narrow-arm recliner can solve the extra-seat problem without eating floor area. A left-facing chaise sectional can tuck into an alcove when the room has one useful corner. A smaller accent chair can act as the visual counterweight when the sofa carries most of the room.
Special orders make the fit less improvised
Small rooms punish near-misses. An arm that's too thick, a seat that's too deep, or a fabric that reads heavy in daylight can change the whole room. Special orders reduce that risk because the room's measurements shape the piece instead of the other way around.
The practical advantage is simple. Custom options can adjust arm height, cushion firmness, finishes, and fabric selection so the seating suits both the room and the household. Families with kids or pets usually need performance materials, and compact rooms tend to work better when the furniture reads slim rather than bulky. A modular layout can help too, especially when the room needs more than one configuration over time, and modular furniture for small spaces gives more flexibility without forcing a bad fit.
A fitted living room is usually built from fewer pieces, each chosen with more intent.
For visual guidance on wall color and perceived room size, Newline Painting's room size guide pairs well with this room-scale approach. Paint does not solve a poor layout, but the finish choices can support the furniture plan or make it feel heavier.
The internal guide on placing living room furniture fits here because living rooms usually fail at the placement stage, not the purchase stage. If the seating supports a clear path and the room still has visual air, the room reads larger than its square footage.
Bedrooms and Dining Nooks Built for Real Life
Bedrooms and dining nooks expose small-space mistakes quickly. A bedroom that blocks the window or a dining area that pushes chairs into the passageway makes daily routines feel tight from the start. These rooms need restraint because they have to support sleep, meals, and everyday movement, not just look orderly in a photo.
Bedroom choices that protect sleep and storage
A bed under a window can work if the headboard height and wall length are handled carefully. In many compact bedrooms, the better answer is a custom upholstered bed scaled to the actual wall, especially when the room has a non-standard length or an awkward opening. A made-to-fit piece keeps the room from being forced into the wrong proportions.
Vertical storage does more for a bedroom than crowded floor storage ever will. Tall case pieces, shelving that rises upward, and wall-based organization keep the circulation line open and make the room feel calmer at night. Clean sight lines above waist height help a room feel more open, while clutter breaks up the visual cues that define space.
Primary bedrooms usually do better with permanence than with clever transformable furniture. A foldaway wall bed can make sense in a true multi-use room, but in the room where sleep is the main purpose, a stable, well-scaled bed usually feels better day after day. Secondary use should not come at the expense of comfort.
Dining nooks that stay usable at every meal
Dining spaces get cramped when chairs steal the margins. In a zone that runs about 6 feet wide, every inch matters, so armless chairs can save 3 to 4 inches per side and improve circulation fast. Round tables under 48 inches often work better than square tables because they soften the edges of a tight plan.
A banquette can be the right call when one side of the nook is fixed against a wall. It reduces pull-out space and can make the seating read as built in rather than wedged in. A built-in dining piece works well for that kind of character, while a compact storage cabinet can handle service pieces without crowding the room.
- Banquette placement: use it where one wall already limits movement.
- Round table sizing: keep the table compact enough that chairs do not crash into circulation.
- Armless seating: use it when the room needs every spared inch.
- Storage balance: choose case goods that hold service pieces without dominating the wall.
For a practical storage angle, dining room tables with storage gives a useful companion approach. The strongest dining nooks feel intentional, not squeezed together.
Color, Light, and the Case for Negative Space
A small room feels larger when the eye can read it quickly. Light has to travel, surfaces have to stay orderly, and one or two strong anchors have to stop the room from looking scattered. Paint helps, but paint alone does not fix a plan that breaks up sight lines or blocks the corners.
Use one grounded accent, then let the room breathe
A deliberate dark anchor gives a compact room weight. A dark media console or a wood cabinet can hold the eye in place, which keeps the room from reading like a showroom full of unrelated pieces. The point is contrast with discipline, not filling every wall with the same tone.
That same idea shows up in Newline Painting's room size guide, where lighter wall color works best when it supports the rest of the room instead of carrying the whole job. In practice, that means keeping wall color quiet, using taller elements to draw the eye upward, and leaving enough open floor so the room does not feel pinched. A compact room can take stronger color when the surrounding space is left open and clean.
Negative space does real work in small homes. Tall shelving, a higher curtain line, and a clear stretch of floor let the room read as wider and calmer. When I plan a compact room, I would rather remove one extra piece than add a third one that only fills a gap.
Light should be spread, not dumped
A single overhead fixture usually flattens a small room. Multiple light sources do better because they soften shadows, brighten corners, and make the room feel less compressed at night. Window treatments matter in the same way, since sheer or lighter fabrics keep daylight moving instead of trapping it at the glass.
Bright corners matter more than bright ceilings in compact rooms.
That does not mean every surface has to be pale. It means the room needs light at the edges, not just in the center, and the furniture plan has to leave enough breathing room for that light to do its job. A compact interior also handles richer finishes better when the largest pieces are selected with care, which is why modular furniture for small spaces can be a practical fit when the layout needs flexibility without adding clutter.
A small room gains character when the empty space is protected as carefully as the furniture. That is the part many homeowners miss. The room often feels more finished when it holds less, but what it holds is sized correctly and placed with restraint.
Turning the Plan into a Room With Lott's
A small-space plan only works when it can be built without guesswork. For homeowners across South Georgia and North Florida, that means the sizing rules, the custom-order choices, and the delivery process all have to line up before anything is moved into the room. The job is to turn measurements into a finished space, not a folder full of saved ideas.
Style tools that narrow the choices
Style Quizzes help a homeowner sort out direction, whether the room leans Coastal Chic, Modern Farmhouse, or Timeless Traditional. Interactive style guides then show how to layer texture and scale in a compact room without crowding it. A Mattress Guide helps when the small-space project includes sleep quality, not just furniture placement.
The digital catalog and the showrooms in Fernandina Beach, FL and Waycross make it easier to move between screen and seat. A shopper can narrow the options online, then test scale and comfort in person before making the final call. That hybrid approach matters when the room has no room for a wrong-size purchase.
Custom options and delivery close the loop
The Special Order Program gives the room more flexibility than off-the-floor shopping alone. Vendors support personalized fabrics, finishes, and comfort levels, including performance fabrics and scalable upholstered pieces for households that need durable materials. That matters in compact rooms because the furniture has to fit the plan and hold up to daily use.
The Lott's Delivery standard finishes the job. Every piece goes through a multi-point inspection before it reaches the customer, and the white-glove in-home delivery team places it in the room of choice. In a small space, final placement often decides whether the room feels open or cramped.
A few furniture choices fit compact-room planning especially well:
- Performance-fabric seating, for households that need easier cleanup without giving up a smaller footprint.
- Scalable upholstered pieces, for rooms that need proportion control more than extra bulk.
- Narrow-arm seating, for layouts where every inch at the edge of the sofa matters.
Modular furniture for small spaces also fits the same logic, because it lets the plan stay flexible when the room has to do more than one job.
Lott's Furniture supports this process as one option for shoppers who want design help, custom ordering, and in-home placement handled together. A room-by-room plan gets easier when the pieces, fabrics, and delivery step all match the measurements already on paper.


